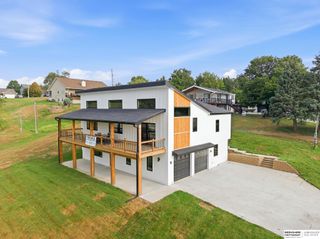
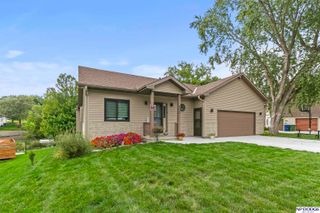
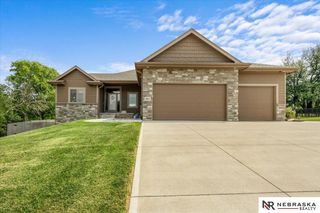
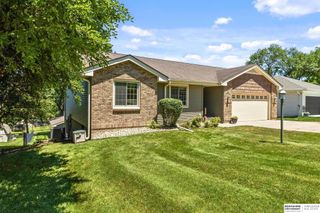
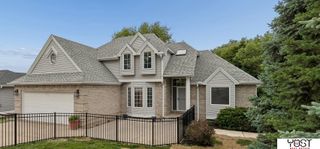
9512 Club House Circle, Plattsmouth, NE 68048
- 4 beds |
- 4 baths |
- 2,527 sqft
 Single-Family Home
  Built in 1990
  9,583sqft lot
 3 car garage
  $277/sqft
  Listed 18 days ago
Property Description
On market for Back up offers. Right about now you are about to witness this...a view of this desirable location on the lake! Perfectly positioned just behind the buoys, offering panoramic views and an unbeatable setting. Inside, you’ll find wood plank vaulted ceilings, beautiful solid oak flooring throughout most of the main level, solid surface counter tops, and multiple bow and bay windows that fill the home with natural light. Two wood-burning fireplaces—one in the living room and another in the private primary suite. A large Cedar closet on the second level. Step outside onto the composite deck or covered patio with an installed gutter system with retractable awnings for comfortable outdoor living in many seasons. Additional highlights include , an oversized two-car garage with extra space for lake toys and storage, and a convenient sidewalk from the driveway to the rear of the home, making it easy for guests to transport coolers, gear, and supplies to the water. 30 year owner Home
- Listing Status:
- Active
- Data Last Updated:
- August 10, 2026 at 10:45PM
- Listing Office:
- Yost Real Estate : 402-981-1666
- Listing Agent:
- Anton Yost : 402-981-1666
- MLS ID:
- 22620936
- General: Storm CellarSprinkler SystemLightingOtherLake UseRecreational
- Style: Traditional
- Other Structures: PorchDeckCovered Patio
- Parking: Parking spaces: 3
- Roofing: Composition
- Windows: Window CoveringLL Daylight WindowsSkylight(s)Bay Window(s)
- General: Vinyl SidingBrick/OtherTwoBlock
- Road/Access: Paved
- HOA Amenities: SecurityPool AccessClub HouseSnow RemovalLakeCommon Area MaintenanceOtherManagementPlaygroundPool Maintenance333.0Quarterly
- Originating MLS: Great Plains Regional MLS
- School District: Conestoga/Murray
- County: Cass
- Zoning: BEAVER LAKE LOT 1661A 18-11-14130083658
- Fencing: None
- Restrictions: Other
- Utilities: Electricity AvailableWater AvailableSewer AvailableElectricity on Property
- Water: Public
- Sewer: Public Sewer
- Source: Great Plains Regional MLS
- Ownership: Fee Simple
This listing courtesy of Anton Yost , Yost Real Estate
Monthly Payment
- Principal & Interest $
- Property Taxes $
- Home Insurance $
- VA Funding Fee $