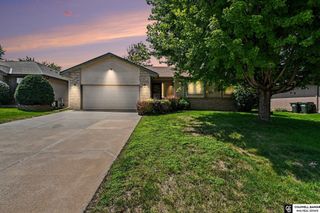
5014 S 77Th Avenue, Ralston, NE 68127
- 3 beds |
- 3 baths |
- 2,806 sqft
 Single-Family Home
  Built in 1960
  9,583sqft lot
 2 car garage
  $134/sqft
  Listed 2 days ago
Property Description
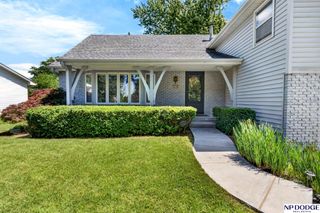
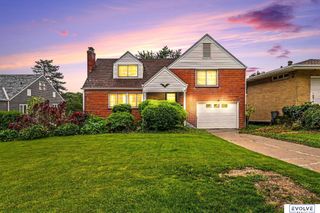
A truly special home that has been lovingly care for 62 years. Sits on a corner lot, this all-brick home offers timeless character, gorgeous landscaping and impeccable woodwork throughout the home. The main level entry with tile floor, opens to an oversized living room with a stunning stoned faced wall with wood burning fireplace. A spacious updated kitchen with loads of cabinets, pantry and cook top with LVT flooring. A semi formal dining room with built-in hutch. Opens to an oversized patio and fully fenced yard. Convenient main floor laundry. Primary bedroom with 1/2 bath. The lower level has a retro and charming complete living space with wet bar and a 2nd wood burning fireplace with all brick fronts. Lower-level office with built-ins and a cedar closet. Ample storage. A beautifully maintained home with pride of ownership and attention to detail for over six decades. Very close to schools and local shopping. Come make this extraordinary home your own. AMA
- Listing Status:
- Active
- Data Last Updated:
- August 20, 2026 at 7:45AM
- Listing Office:
- Coldwell Banker NHS RE : 402-592-9200
- Listing Agent:
- Rachel Langford : 402-917-6308
- MLS ID:
- 22623525
- General: Horse PermittedSprinkler SystemDrain Tile
- Style: Ranch
- Other Structures: Patio
- Parking: Parking spaces: 2
- Roofing: Composition
- Windows: Window Covering
- General: BrickBlock
- Originating MLS: Great Plains Regional MLS
- School District: Ralston
- County: Douglas
- Zoning: OAK PARK ADD LOT 5 BLOCK 2 80 X 1201903870251
- Fencing: Chain Link
- Utilities: Electricity AvailableNatural Gas AvailableWater AvailableSewer AvailableStorm SewerElectricity on Property
- Water: Public
- Sewer: Public Sewer
- Source: Great Plains Regional MLS
- Ownership: Fee Simple
This listing courtesy of Rachel Langford , Coldwell Banker NHS RE
Monthly Payment
- Principal & Interest $
- Property Taxes $
- Home Insurance $
- VA Funding Fee $

 New - 20 hours ago