19 Church Street, Alton, NH 03809
- 4 beds |
- 2 baths |
- 4,390 sqft
 Single-Family Home
  Built in 1892
  0.5acre lot
 2 car garage
  $141/sqft
  Listed 1 month ago
Property Description
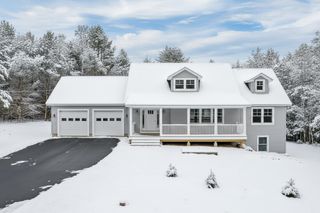
Welcome to this beautifully maintained 4-bedroom, 2-bathroom home nestled in a desirable neighborhood in the Village of Alton, walking distance to shopping, dining, school, etc. This well cared for property has been lovingly kept in the same family for 67 years, reflecting true pride of ownership throughout. The roof was replaced 5 years ago, the heating system is only 6 months old and it does have state approved 4 bedroom septic system. The first floor features a spacious living room, dining room, family room, and a home office with a fireplace, along with a kitchen, a 3/4 bathroom and a workshop/mudroom with direct access to the large attached two-car garage. A wide staircase leads to the second floor, offering four well positioned, generously sized bedrooms and a shared full bathroom, plenty of space for everyone. There is also a third floor walk-up for additional storage space. The covered front porch runs along side the home to the main entry. The fenced yard is perfect for outdoor living and also has a gunite inground swimming pool that is approximat4ey 30 years is in need of some work to make it useable again. Showings to begin on May 1st.
- Listing Status:
- Active
- Date Added:
- April 22, 2026
- Data Last Updated:
- May 26, 2026 at 8:01AM
- Listing Office:
- RE/MAX Innovative Bayside : 603-527-8200
- Listing Agent:
- Don Roberts : 603-875-4900 : Don@ByTheLakeNH.com
- MLS ID:
- 5084860

- General: Full FenceCovered PorchWindow ScreensStorm Window(s)
- Style: New Englander
- Parking: Auto OpenDrivewayGarageOn-SiteParking Spaces 1 - 10PavedAttached
- Roofing: Asphalt Shingle
- General: Wood FrameClapboard ExteriorWood SidingBrickFieldstoneGranite
- Road/Access: PavedPublic Maintained Road
- School District: Alton School District SAU #72
- County: Belknap
- Driveway: Paved
- Zoning: RES - Residential
- Utilities: Cable Available
- Water: Public
- Sewer: 1250 GallonConcreteLeach Field On-SiteOn-Site Septic ExistsPrivateSeptic Design Available
This listing courtesy of Don Roberts , RE/MAX Innovative Bayside
Monthly Payment
- Principal & Interest $
- Property Taxes $
- Home Insurance $
- VA Funding Fee $

Location
Similar Listings Nearby

 Presented by Veterans United Realty