26 Scott Drive, Alton, NH 03810
- 3 beds |
- 3 baths |
- 2,905 sqft
 Single-Family Home
  Built in 1960
  10,019sqft lot
 —— car garage
  $172/sqft
  Listed 20 days ago
Property Description
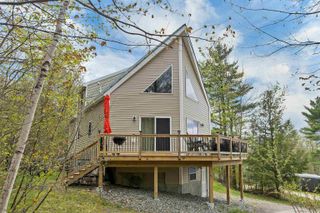
Welcome to your fully renovated, year-round retreat in the highly sought-after Alton Shores community! This stunning 3–4 bedroom, 3-bath home has been completely transformed from top to bottom, offering the perfect blend of modern comfort and lakeside charm. Step inside to a beautifully designed interior featuring a brand-new kitchen with sleek quartz countertops, stainless steel appliances, and stylish finishes throughout. The open-concept layout is ideal for entertaining, while the updated bathrooms showcase gorgeous tiled showers and contemporary touches. Major upgrades—including a new roof, siding, and HVAC system—provide peace of mind for years to come. Enjoy a beautiful lake view right from your home and lake-facing deck, and take full advantage of everything this vibrant community has to offer. Just minutes away, you’ll have access to five private beaches, a community boat ramp, and the serene waters of Hills Pond and Sunset Lake—perfect for boating, kayaking, swimming, or simply unwinding. Located just 5 miles from a Lake Winnipesaukee marina and only 20 minutes to Gunstock Mountain, you’ll enjoy year-round recreation including skiing, hiking, and snowmobiling. Whether you’re searching for a full-time residence or the ultimate seasonal getaway, this move-in ready home offers effortless access to the very best of New Hampshire’s Lakes Region. Everything has been done—just move in and enjoy your summer!
- Listing Status:
- Pending
- Date Added:
- May 6, 2026
- Data Last Updated:
- May 26, 2026 at 8:01AM
- Listing Office:
- Keller Williams Realty-Metropolitan : 603-232-8282
- Listing Agent:
- Chelsea Leveille : 603-232-8282 : chelsealeveille@yahoo.com
- MLS ID:
- 5087430

- General: Wood FireplaceLaundry Hook-upsLiving/DiningNatural LightWalk-in Closet
- Appliances: DishwasherMicrowaveElectric RangeRefrigerator
- Basement: Partially Finished
- Flooring: Vinyl Plank
- A/C: None
- Heating: PropaneForced AirWood Stove
- General: DeckGarden SpaceBeach Access
- Style: Cape
- Parking: Driveway
- Roofing: Architectural Shingle
- General: Vinyl SidingBlockPoured Concrete
- Road/Access: Association
- HOA Amenities: Beach AccessBeach RightsBoat Launch275.0Yearly
- School District: Alton School District SAU #72
- County: Belknap
- Driveway: Gravel
- Zoning: RU-RUR
- Utilities: Cable Available
- Water: Dug WellPrivate
- Sewer: Private
This listing courtesy of Chelsea Leveille , Keller Williams Realty-Metropolitan
Monthly Payment
- Principal & Interest $
- Property Taxes $
- Home Insurance $
- VA Funding Fee $

Location
Similar Listings Nearby
 Presented by Veterans United Realty