This listing courtesy of Steven Gray , RE/MAX Shoreline
$365,000
332 Main Street, Alton, NH 03810
- 2 beds |
- 2 baths |
- 1,879 sqft
 Single-Family Home
  Built in 1885
  0.73acre lot
 1 car garage
  $194/sqft
  Listed 14 days ago
Property Description
MAIN STREET ANTIQUE CAPE W/Charm & Character Ready For Updates Set on .73 acre level lot located across the street from Levey Park within walking distance to Alton Center & The Bay. MANY INTERESTING FEATURES: The Ultimate Handy Person Workshop...8'x38' detached tractor trailer. Large detached one-car garage and carport for 2 more. Lovely yard for gardening. Ready for the Shuffle Board Court? The house features hardwood floors in the Dining and Living Rooms. Many nice built-ins/shelving. Mostly replacements windows and pine paneling throughout. And for collectors.......the pink bathroom tub is a stunner!
- Listing Status:
- Active
- Date Added:
- July 14, 2026
- Data Last Updated:
- July 28, 2026 at 5:59AM
- Listing Office:
- RE/MAX Shoreline : 603-431-1111
- Listing Agent:
- Steven Gray : 603-431-1111 : gray.steven@comcast.net
- MLS ID:
- 5099944

- General: Garden SpaceOutbuildingEnclosed PorchShedHeated Porch
- Style: Cape
- Parking: Storage AboveDrivewayGarageParking Spaces 6+CoveredCarport
- Roofing: MetalAsphalt Shingle
- General: Wood FrameFieldstone
- Road/Access: PavedPublic Maintained Road
- School District: Prospect Mountain
- County: Belknap
- Driveway: Paved
- Zoning: RC-RES COM
- Current Use: None
- Utilities: Cable AvailablePropaneTelephone AvailableT1 Available
- Water: MeteredPublic
- Sewer: Existing Leach FieldPrivateSeptic
This listing courtesy of Steven Gray , RE/MAX Shoreline
Monthly Payment
$Est. Payment
- Principal & Interest $
- Property Taxes $
- Home Insurance $
- VA Funding Fee $

Location
Similar Listings Nearby
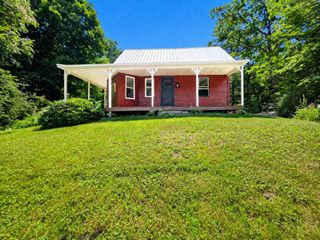
 New - 1 day ago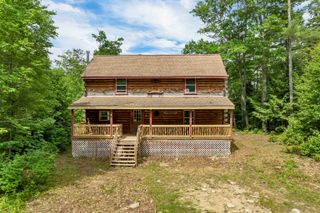
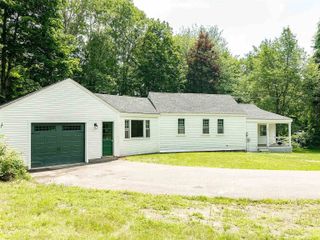
 Presented by Veterans United Realty