Lot 3 Jaytee Drive, Alton, NH 03809
- 3 beds |
- 2 baths |
- 3,354 sqft
 Single-Family Home
  Built in ——
  1.28acre lot
 2 car garage
  $247/sqft
  Listed 24 days ago
Property Description
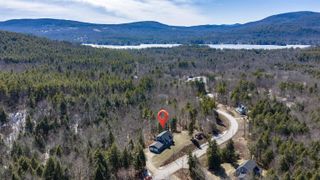
Welcome to Birch Hill, a new 13-homesite community in Alton, NH, just 5 minutes from Alton Bay on Iconic Lake Winnipesaukee. The Oaks is a single-level 1,479 sq ft ranch with 3 bedrooms, 2 bathrooms, and an attached 2-car garage — designed for buyers who want quality without the upkeep of a larger home. The open-concept layout flows from the front entry through the living area to a kitchen with a center island and eating bar. Two secondary bedrooms and a full bath are tucked down one hallway; the private primary suite sits on the opposite side, adjacent to the laundry. The 2-car garage is placed away from the bedroom wing for added quiet. Buyers select their own interior finishes with our local design partner — in person or virtually. Built by Timber Ridge Development, a trusted local builder. Start the process now to be settled before next summer. Birch Hill offers 12 remaining homesites with multiple floor plans to choose from, or bring your own (Send us your Pinterest board too!). Whether you're downsizing, securing a long-term family asset, or looking for a low-maintenance Lake house, Birch Hill is worth a tour! Homes are yet to be built and all images are digital renderings and may depict upgrades. All sales are subject to final construction contract with the builder.
- Listing Status:
- Active
- Date Added:
- May 2, 2026
- Data Last Updated:
- May 26, 2026 at 6:58AM
- Listing Office:
- Portside Real Estate Group : 603-600-8900
- Listing Agent:
- Travis A Billingham : 603-812-8263 : travisbillingham@portsidereg.com
- MLS ID:
- 5086721

- Style: Farmhouse
- Roofing: Asphalt Shingle
- General: Wood FrameVinyl SidingConcrete
- Road/Access: Cul-de-SacPaved
- County: Belknap
- Driveway: Paved
- Zoning: RR
- Utilities: Propane
- Water: Drilled Well
- Sewer: Septic
This listing courtesy of Travis A Billingham , Portside Real Estate Group
Monthly Payment
- Principal & Interest $
- Property Taxes $
- Home Insurance $
- VA Funding Fee $

Location
Similar Listings Nearby

 Presented by Veterans United Realty