1 Barrington Way, Amherst, NH 03055
- 5 beds |
- 4 baths |
- 5,600 sqft
 Single-Family Home
  Built in 2026
  2.04acre lot
 3 car garage
  $246/sqft
  Listed 1 month ago
Property Description
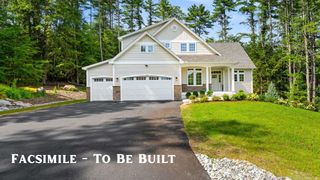
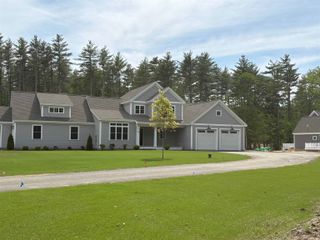
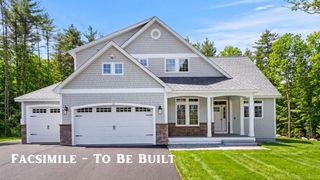
Welcome to 1 Barrington Way, a beautifully designed home offering exceptional space and versatility. The main residence features an open concept layout with a spacious great room, kitchen, and dining area perfect for everyday living and entertaining. The first floor primary suite boast a private bath that features a large vanity with quartz counters, double sinks, tiled shower with frameless glass door, and a walk in closet. An additional first floor room just off the entry provides the ideal space for a home office, den or media room. Upstairs you'll find two additional bedrooms and a full bath. Connected to the main home is a thoughtfully designed accessary dwelling unit (ADU) with its own private entrance, one car garage, two bedrooms, a beautiful bath with a tiled shower and a large open concept kitchen, dining and main living area. Quality finishes in both homes include JennAir appliances, hardwood flooring in the main living area, central air, large maintenance free decks, and so much more! This unique property offers outstanding flexibility for multigenerational living, guests or rental income. Pictures are of a previous model home.
- Listing Status:
- Active
- Date Added:
- June 23, 2026
- Data Last Updated:
- July 27, 2026 at 1:59PM
- Listing Office:
- Roussel Realty, LLC : 603-557-1117
- Listing Agent:
- Laura Roussel : 603-557-1117 : RousselRealty@hotmail.com
- MLS ID:
- 5096247

- General: DeckCovered PorchWindow Screens
- Style: ColonialCraftsman
- Parking: Auto OpenDirect EntryDrivewayGarage
- Roofing: Architectural Shingle
- General: Wood FrameConcrete
- Road/Access: Private Road
- School District: Amherst Sch District SAU #39
- County: Hillsborou
- Driveway: Paved
- Zoning: Residential
- Current Use: None
- Utilities: Cable
- Water: Private
- Sewer: Private
This listing courtesy of Laura Roussel , Roussel Realty, LLC
Monthly Payment
- Principal & Interest $
- Property Taxes $
- Home Insurance $
- VA Funding Fee $

Location
Similar Listings Nearby

 Presented by Veterans United Realty