10 Standish Way, Amherst, NH 03031
- 3 beds |
- 3 baths |
- 4,415 sqft
 Single-Family Home
  Built in 1988
  0.91acre lot
 2 car garage
  $147/sqft
  Listed 24 days ago
Property Description
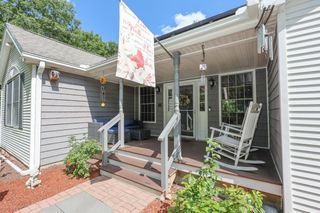
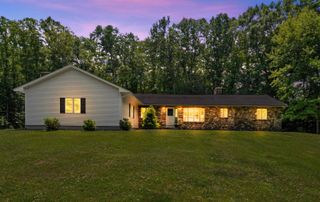
Beautifully cared for Amherst home in a superior location. Spacious and full of natural light. Every room in this home is large and welcoming. Hardwood floors throughout most of the home look brand new. First floor rooms include a living room, dining room, kitchen with it's own eat in area, large family room, half bathroom with laundry and a 3 season porch. Second floor consists of all 3 bedrooms PLUS a very large bonus room with large closet that could serve as a 4th bedroom or playroom. Large 2 car direct entry garage. Private lot backs up to common land/woods offering privacy and room to play/explore. Large deck in addition to the enclosed porch allows for extended living spaces and enjoyment of the nature surrounding you. Plenty of yard for a garden too! The combination of close to an acre of land, such a well cared for home, space, privacy yet just minutes from dining, shopping, recreation and commuting at this price point make this a home you don't want to miss. Sellers have made thoughtful updates including a roof that is only 2 years old, windows and furnace. Open house Sunday 8/30 10am-12pm.
- Listing Status:
- Active
- Date Added:
- August 20, 2026
- Data Last Updated:
- September 13, 2026 at 5:56AM
- Listing Office:
- Keller Williams Realty-Metropolitan : 603-232-8282
- Listing Agent:
- Jodi Savage-Feinauer : 603-320-9534 : JodiSavageRealty@gmail.com
- MLS ID:
- 5105911

- General: DeckEnclosed Porch
- Style: ContemporaryModern Architecture
- Parking: Direct EntryDrivewayGarage
- Roofing: Architectural Shingle
- General: Wood FrameConcrete
- Road/Access: Public
- HOA Amenities: Common Acreage
- School District: Amherst Sch District SAU #39
- County: Hillsborou
- Driveway: Paved
- Zoning: RR
- Utilities: Cable Available
- Water: Public
- Sewer: Private
This listing courtesy of Jodi Savage-Feinauer , Keller Williams Realty-Metropolitan
Monthly Payment
- Principal & Interest $
- Property Taxes $
- Home Insurance $
- VA Funding Fee $

Location
Similar Listings Nearby
 New - 2 days ago
 Presented by Veterans United Realty