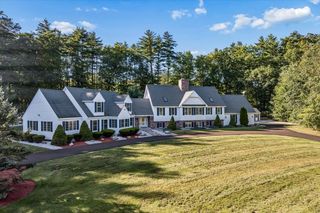
129 County Road, Amherst, NH 03031
- 3 beds |
- 4 baths |
- 6,300 sqft
 Single-Family Home
 Built in 2026
 2.04acre lot
 3 car garage
 $222/sqft
 Listed 1 month ago
Property Description
At last, the newest offering at 129 County Road in beautiful Amherst, New Hampshire. This exceptional executive ranch style residence is thoughtfully designed for effortless single-level living, sophisticated entertaining, and everyday comfort. A welcoming entry opens to a spectacular open-concept living space where soaring 14 foot ceilings and oversized windows create an impressive sense of light and volume. At the heart of the home, the stunning chef’s kitchen features an oversized island, elegant quartz countertops, premium JennAir appliances, and a generous walk in pantry. Abundant closet and storage space throughout ensures that everything has its place. The thoughtfully designed split-bedroom floor plan provides exceptional privacy. The luxurious primary suite is a true private retreat, complete with a spacious walk-in closet and spa-inspired bath designed to become your personal sanctuary. Two additional bedrooms, each with their own baths, are privately positioned on the opposite side of the home. The first floor is completed by a dedicated office or fourth bedroom, convenient laundry room, and well-appointed mudroom connecting directly to the three-car garage. Set on approximately two acres of level, beautifully situated land, this property offers an extraordinary opportunity to create the outdoor setting you envision whether that means gardens, entertaining spaces, a pool, or simply enjoying the privacy and serenity of your own expansive grounds. Anticipated completion: Spring 2027.
- Listing Status:
- Active
- Date Added:
- September 11, 2026
- Data Last Updated:
- October 28, 2026 at 1:57PM
- Listing Office:
- RE/MAX Innovative Properties : 603-589-8800
- Listing Agent:
- Thomas McPherson : 603-589-8800 : tmcpherson@nhhomes.com
- Contact:
- tmcpherson@nhhomes.com
- MLS ID:
- 5109428

- General: DeckPorch
- Style: RanchCraftsman
- Parking: Auto OpenDirect EntryFinishedDrivewayGarage
- Roofing: Architectural Shingle
- General: Fiberglss Batt InsulationFiberglss Blwn InsulationFoam InsulationClapboard ExteriorFiber Cement ExteriorPoured Concrete
- Road/Access: Public Maintained Road
- County: Hillsborou
- Driveway: Paved
- Zoning: Res
- Utilities: Cable AvailablePropaneUnderground Utilities
- Water: Drilled WellPrivate
- Sewer: Leach FieldPrivateSeptic
This listing courtesy of Thomas McPherson , RE/MAX Innovative Properties
Monthly Payment
- Principal & Interest $
- Property Taxes $
- Home Insurance $
- VA Funding Fee $

Location
Similar Listings Nearby


 Presented by Veterans United Realty