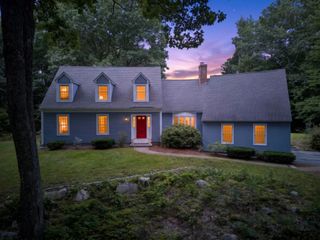
26 Old Manchester Road, Amherst, NH 03031
- 4 beds |
- 3 baths |
- 3,448 sqft
 Single-Family Home
  Built in 1976
  1.91acre lot
 2 car garage
  $203/sqft
  Listed 12 days ago
Property Description
Welcome to 26 Old Manchester Road, where distinctive contemporary architecture meets warmth, character, and modern comfort. This updated four-bedroom, two-and-a-half-bath home immediately impresses with its dramatic vaulted ceilings, expansive windows, rich natural woodwork, and abundant natural light. At the heart of the home, the inviting living room features a wood-burning fireplace and striking architectural details, while the beautifully updated kitchen offers generous counter space, stainless-steel appliances, and a large peninsula ideal for gathering and entertaining. Upstairs, a versatile loft provides the perfect setting for a home office, reading retreat, or additional lounge area. Timeless updates throughout, a freshly painted exterior, and an attached two-car garage add convenience and peace of mind. Set against a peaceful wooded backdrop, this truly unforgettable Amherst home offers a contemporary layout to die for and a style all its own.
- Listing Status:
- Active
- Date Added:
- September 1, 2026
- Data Last Updated:
- September 13, 2026 at 7:57AM
- Listing Office:
- Realty One Group Next Level : 888-888-7653
- Listing Agent:
- Joshua Winn : 603-391-5503 : josh@rognextlevel.com
- MLS ID:
- 5107745

- General: DeckNatural Shade
- Style: ContemporaryModern Architecture
- Roofing: Asphalt Shingle
- General: Wood FrameWood SidingConcrete
- Road/Access: Public Maintained Road
- School District: Amherst Sch District SAU #39
- County: Hillsborou
- Driveway: Paved
- Zoning: residential
- Utilities: Cable
- Water: Drilled WellPrivate
- Sewer: Septic
This listing courtesy of Joshua Winn , Realty One Group Next Level
Monthly Payment
- Principal & Interest $
- Property Taxes $
- Home Insurance $
- VA Funding Fee $

Location
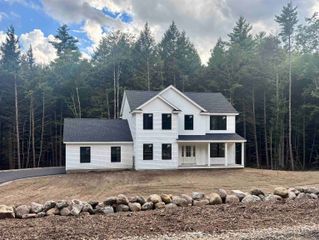
Similar Listings Nearby
 Presented by Veterans United Realty