7 Victoria Ridge, Amherst, NH 03031
- 4 beds |
- 4 baths |
- 4,870 sqft
 Single-Family Home
  Built in 2011
  2.05acre lot
 3 car garage
  $252/sqft
  Listed 26 days ago
Property Description
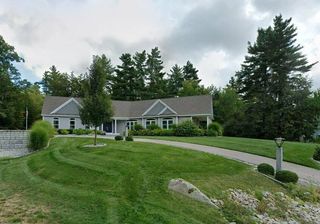
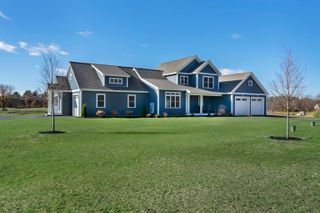
Stunning 4BR, 4BA home in prestigious Victoria Ridge, set on a private 2+ acre lot. This beautifully updated property showcases custom millwork, high-end finishes, and thoughtful design throughout. The gourmet eat-in kitchen features vaulted ceilings with exposed beams, stacked-stone backsplash, gas cooktop, and upgraded double wall ovens, along with a butler’s pantry with wine fridge and a walk-in pantry with beverage fridge and custom shelving. The impressive living room offers a vaulted ceiling with custom millwork, built-in window seats and bookcases, and a redesigned gas fireplace with stacked stone, raised hearth, and custom mantel. Formal dining room with sliding barn door and private office off the foyer. Mudroom with custom built-ins and half bath. Upstairs includes a vaulted primary suite with custom millwork, walk-in closet, and updated bath with tiled walk-in shower. Three additional bedrooms, full bath with double vanity, and second-floor laundry complete the level. Finished lower level features a built-in bar with wine fridge, gas fireplace, and custom half bath, plus unfinished storage with direct access to yard/garage. Enjoy outdoor living with a rear deck off the family room and a pergola-covered deck off the kitchen. Private, landscaped setting. Minutes to schools, Route 101 & 101A. Open house Saturday 12-2 and Sunday 11-1
- Listing Status:
- Pending
- Date Added:
- April 30, 2026
- Data Last Updated:
- May 26, 2026 at 5:57AM
- Listing Office:
- Keller Williams Realty-Metropolitan : 603-232-8282
- Listing Agent:
- Stephanie Shively : : sshively@kw.com
- MLS ID:
- 5086326

- Appliances: Gas CooktopDishwasherRange HoodDouble OvenRefrigeratorTankless Water HeaterWine Cooler
- Basement: Climate ControlledFinishedInterior StairsStorage SpaceUnfinishedWalkout
- Flooring: CarpetHardwoodTile
- A/C: Central AC
- Heating: PropaneForced Air
- General: DeckCovered Porch
- Style: Colonial
- Parking: Direct Entry
- Roofing: Asphalt Shingle
- General: Wood FrameVinyl SidingConcrete
- Road/Access: Public
- School District: Souhegan Cooperative
- County: Hillsborou
- Driveway: Paved
- Zoning: RR
- Utilities: Cable Available
- Water: Drilled WellPrivate
- Sewer: 1250 GallonPrivate
This listing courtesy of Stephanie Shively , Keller Williams Realty-Metropolitan
Monthly Payment
- Principal & Interest $
- Property Taxes $
- Home Insurance $
- VA Funding Fee $

Location
Similar Listings Nearby
 Presented by Veterans United Realty