7 village woods Drive, Amherst, NH 03031
- 5 beds |
- 5 baths |
- 5,671 sqft
 Single-Family Home
  Built in 1985
  1.14acre lot
 4 car garage
  $185/sqft
  Listed 1 month ago
Property Description
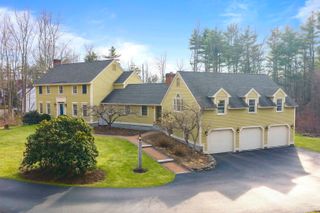
Stunning five bedroom colonial on well landscaped lot. It is situated on 1.14 acres in sought after neighbor hood close to the historic village of Amherst. The well landscaped parcel is complete with a koi pond This quality property is complete with a ADU unit on the second floor . Presently owners are using first floor office as bedroom and newly installed bath with handicap details. One is hard pressed to find a home with as much natural light that one finds in many areas of this wonderful property. The four car attached garage is a special feature. It is heated! The lower level has a large game room, The large deck at the rear of the home is a peaceful area to enjoy the waterfall feature and pond and private back yard. So many features to enjoy and all close to the historic center of Amherst. This property is special!
- Listing Status:
- Pending
- Date Added:
- April 4, 2026
- Data Last Updated:
- May 26, 2026 at 5:57AM
- Listing Office:
- BHHS Verani Amherst : 603-673-1775
- Listing Agent:
- Nancy Pomerleau : 603-673-1775 : nancy.pomerleau@verani.com
- MLS ID:
- 5082168

- General: Central VacuumBlindsDining Area2 FireplacesIn-Law/ADUKitchen IslandKitchen/DiningPrimary BR w/ BANatural LightSecurityWalk-in Closet
- Appliances: DishwasherMicrowaveWall OvenRefrigeratorDomestic Water Heater
- Basement: BulkheadConcreteConcrete FloorExterior AccessInterior AccessPartially FinishedStorage SpaceBasement StairsInterior Stairs
- Flooring: CarpetHardwoodTile
- A/C: Central ACMini Split
- Heating: Forced Air
- Disability Feature: 1st Floor 3/4 Bathroom1st Floor Bedroom1st Floor Hrd Surfce FlrLaundry Access w/No StepsAccess to ParkingAccess to Restroom(s)Bathroom w/Step-in ShowerGrab Bars in BathroomHard Surface FlooringPaved Parking1st Floor Laundry
- General: Double Pane Window(s)
- Style: Colonial
- Roofing: Asphalt Shingle
- General: Wood FrameClapboard ExteriorShingle SidingWood SidingConcrete
- Road/Access: PavedPublic
- School District: Amherst Sch District SAU #39
- County: Hillsborou
- Driveway: Paved
- Zoning: RR
- Current Use: None
- Utilities: Telephone at SiteUnderground Utilities
- Water: Drilled Well
- Sewer: Septic
This listing courtesy of Nancy Pomerleau , BHHS Verani Amherst
Monthly Payment
- Principal & Interest $
- Property Taxes $
- Home Insurance $
- VA Funding Fee $

Location
Similar Listing
 Presented by Veterans United Realty