This listing courtesy of Jay A Gagne , Profile Realty LLC
$849,900
80 Mack Hill Road, Amherst, NH 03031
- 4 beds |
- 3 baths |
- 4,356 sqft
 Single-Family Home
  Built in 1971
  3.01acre lot
 2 car garage
  $195/sqft
  Listed 17 days ago
Property Description
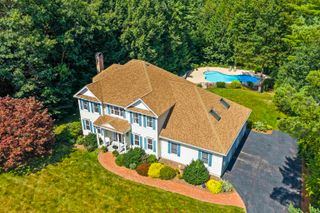
Lovely property in Amherst providing a good level of privacy, ample space, comfort, elegance, and so much more, Don't miss out! Four or five bedroom Colonial with hardwood floors, updated kitchen with granite, a four season Sunroom with a propane fired Waterford Fireplace. The second level has a large Primary Suite and three other bedrooms, There is a "bonus room" without a closet. This room has access to an unfinished attic with much storage space. along with a cedar closet. Much more to appreciate. Plan your visit now!
- Listing Status:
- Active
- Date Added:
- August 27, 2026
- Data Last Updated:
- September 13, 2026 at 7:57AM
- Listing Office:
- Profile Realty LLC : 603-268-9002
- Listing Agent:
- Jay A Gagne : 603-493-0287 : Jay.Pro.Realty@gmail.com
- MLS ID:
- 5106933

- General: DeckGarden SpaceEnclosed PorchShedHeated Porch
- Style: Colonial
- Parking: Auto OpenDirect EntryGarageParking Spaces 2
- Roofing: Asphalt Shingle
- General: Vinyl SidingConcrete
- Road/Access: PavedPublic
- School District: Amherst Sch District SAU #39
- County: Hillsborou
- Driveway: Paved
- Zoning: RR
- Utilities: CablePropanePhone
- Water: Drilled WellPrivate
- Sewer: Existing Leach FieldLeach Field On-SiteOn-Site Septic ExistsPrivateSeptic
This listing courtesy of Jay A Gagne , Profile Realty LLC
Monthly Payment
$Est. Payment
- Principal & Interest $
- Property Taxes $
- Home Insurance $
- VA Funding Fee $

Location
Similar Listings Nearby
 New - 2 days ago
 Presented by Veterans United Realty