9 Northfield Road, Amherst, NH 03031
- 4 beds |
- 3 baths |
- 2,774 sqft
 Single-Family Home
 Built in 1972
 0.7acre lot
 2 car garage
 $252/sqft
 Listed 6 days ago
Property Description
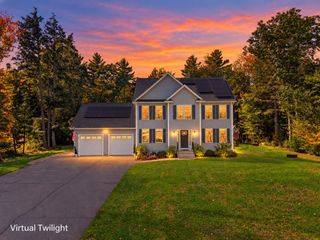
Nothing gives the warm homey feels quite like fall in a quaint New England town. The keyword for this home is NEW! NEW Roof, NEW siding, NEW septic, NEW garage doors, NEW decking and that is just outside! Completely remodeled stunner offers the perfect blend of modern updates, timeless style, and incredible space for everyday living and entertaining.ALL BRAND NEW!The open-concept main level features a spectacular Great Room with soaring ceilings, a gorgeous floor-to-ceiling stone wood-burning fireplace, and seamless flow into the dining area and designer kitchen.The kitchen is a showstopper with an oversized L-shaped center island, new cabinetry, quartz countertops, tile backsplash, and stainless steel appliances.A separate living room provides even more space to gather, complete with a second wood-burning fireplace. The remodeled first-floor half bath includes convenient laundry space. Upstairs, the spacious primary suite features an updated private bath with tile shower, granite vanity, and tile flooring. THREE additional bedrooms and a beautifully updated guest bath with dual vanity, tile shower, and tile flooring complete the second floor.Wood flooring runs throughout the entire home, including the staircase to second floor. The interior has been freshly painted throughout. The finished basement offers an additional family room or rec room plus a large mudroom area with durable luxury vinyl plank flooring. Relax and unwind in the peaceful screened-in back porch overlooking the private, large, backyard. Located in a quiet neighborhood in the charming town of Amherst, this home is situated in a highly desirable school district and just minutes from local golf courses, downtown shopping, dining, and everything the area has to offer. This truly is the complete package, perfect home, perfect location, and room for everyone. Come experience Amherst living at its finest and be settled in time for the holidays!Seller is Licensed NH Broker
- Listing Status:
- Active
- Date Added:
- October 22, 2026
- Data Last Updated:
- October 28, 2026 at 7:59AM
- Listing Office:
- REAL Broker NH, LLC : 855-450-0442
- Listing Agent:
- Cheryl L Hazzard : 603-264-4610 : cheryl@chazzard.com
- Contact:
- Cell: 603-264-4610
- MLS ID:
- 5115298

- General: Screened Porch
- Style: ColonialGarrison
- Parking: Auto OpenAttached
- Roofing: Shingle
- General: Wood FrameVinyl SidingConcrete
- Road/Access: Public
- School District: Amherst Sch District SAU #39
- County: Hillsborou
- Driveway: Paved
- Zoning: RR
- Utilities: Cable Available
- Water: Drilled WellPrivate
- Sewer: Septic
This listing courtesy of Cheryl L Hazzard , REAL Broker NH, LLC
Monthly Payment
- Principal & Interest $
- Property Taxes $
- Home Insurance $
- VA Funding Fee $

Location
Similar Listings Nearby
 Presented by Veterans United Realty