35 Highwoods Trail, Ashland, NH 03217
- 3 beds |
- 2 baths |
- 2,184 sqft
 Single-Family Home
  Built in 1990
  1.5acre lot
 1 car garage
  $201/sqft
  Listed 21 days ago
Property Description
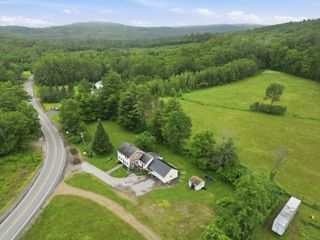
Nestled on a private 1.5-acre lot, WITH DEEDED BEACH RIGHTS TO LITTLE SQUAM, this charming Colonial offers the perfect blend of comfort, updates, and outdoor living. Featuring 3 bedrooms and 1.5 baths, the home boasts an open-concept living and dining area that's ideal for everyday living and entertaining. Recent improvements include all-new flooring, beautiful butcher block countertops, and tastefully updated bathrooms, creating a fresh, move-in-ready feel. The partially finished lower level provides additional flexible living space, as does the hot tub room, while the mudroom and attached one-car garage add convenience for every season. Step outside to enjoy the farmer's porch, gather around the fire pit, or cultivate your favorite flowers and vegetables in the dedicated gardening space. As an added bonus, enjoy beach rights to beautiful Little Squam Lake either at your private beach area or as a resident you have access to the town beach, giving you easy access to swimming, kayaking, and lakeside relaxation. Conveniently located near shopping, skiing, hiking, boat marina's and all the attractions of New Hampshire's White Mountains, this home offers the perfect balance of privacy, recreation, and year-round enjoyment. DELAYED SHOWINGS UNTIL THE OPEN HOUSE on Saturday July 11th from 11:00-1:00.
- Listing Status:
- Active
- Date Added:
- July 7, 2026
- Data Last Updated:
- July 28, 2026 at 4:58PM
- Listing Office:
- BHG Masiello Meredith : 603-387-0094
- Listing Agent:
- Jaynee Middlemiss : 603-231-0637 : jayneemiddlemiss@masiello.com
- MLS ID:
- 5098601

- General: OutbuildingCovered Porch
- Style: Colonial
- Roofing: Asphalt Shingle
- General: Vinyl SidingConcrete
- Road/Access: GravelPrivate Road
- HOA Amenities: PlowingSeasonal
- County: Grafton
- Driveway: Dirt
- Zoning: Residential
- Utilities: Cable Available
- Water: Drilled Well
- Sewer: Private
This listing courtesy of Jaynee Middlemiss , BHG Masiello Meredith
Monthly Payment
- Principal & Interest $
- Property Taxes $
- Home Insurance $
- VA Funding Fee $

Location
Similar Listings Nearby
 Presented by Veterans United Realty