62 Hicks Hill Road, Ashland, NH 03217
- 3 beds |
- 2 baths |
- 3,268 sqft
 Single-Family Home
  Built in 1971
  3.51acre lot
 4 car garage
  $153/sqft
  Listed 10 days ago
Property Description
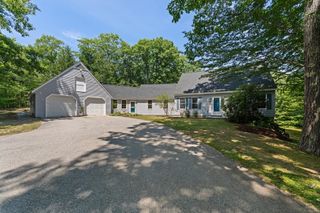
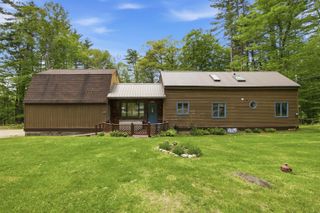
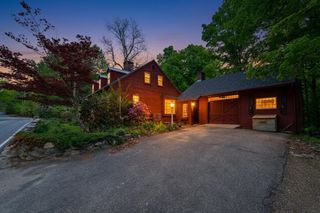
COMING SOON-showings begin Saturday, July 25th, with the first open house 11-2pm. Set on a spacious former farm property just minutes from Squam Lake, this three-bedroom ranch offers a rare combination of convenience, flexibility, storage, and future potential. The home sits in an ideal gateway location to the Lakes Region, close to restaurants and everyday amenities, with paved roads all the way from the highway to the paved driveway. A full pre-listing home inspection has been completed, and the property has been priced with its current condition in mind. The sellers have already moved, allowing for a quick closing or a timeline that works for the buyer. The single-level layout includes a removable ramp from the heated attached garage, with the original steps preserved underneath. Below, the full unfinished walkout basement has a standard exterior door, windows, and excellent potential for additional finished space, as well as an approximately 100-square-foot secure storage room. Car collectors, contractors, outdoor enthusiasts, and anyone needing serious storage will appreciate a total of 4 garage bays across the heated attached and detached garages. The detached two-level garage has its own heating system and separate electric meter, creating added flexibility for workshop, storage, or hobby use. Additional highlights include Ashland municipal electric service, direct access to Snowmobile Trail 204, an expansive backyard, pastoral views from the rear deck and home, and striking old stone walls bordering portions of the property. With substantial land and frontage, the property may also offer subdivision potential for up to three lots, subject to all town approvals, dimensional requirements, soil conditions, access, and buyer due diligence. No known restrictive covenants further expand the possibilities. Private appointments are welcome beginning July 25, although buyers are encouraged to attend the opening-day open house.
- Listing Status:
- Active
- Date Added:
- July 18, 2026
- Data Last Updated:
- July 28, 2026 at 6:58PM
- Listing Office:
- Owl's Nest Real Estate : 401-648-5308
- Listing Agent:
- Tom DeMatteo : 401-648-5308 : tomdematteo.onr@gmail.com
- MLS ID:
- 5100606

- Style: Ranch
- Parking: Direct EntryHeated GarageStorage AboveDrivewayGarageParking Spaces 6+Paved
- Roofing: Asphalt Shingle
- General: Wood FrameConcrete
- Road/Access: Paved
- School District: SAU 2 and 48
- County: Grafton
- Driveway: Paved
- Zoning: Rural Residential
- Utilities: Cable AvailableTelephone at Site
- Water: Dug Well
- Sewer: On-Site Septic Exists
This listing courtesy of Tom DeMatteo , Owl's Nest Real Estate
Monthly Payment
- Principal & Interest $
- Property Taxes $
- Home Insurance $
- VA Funding Fee $

Location
Similar Listings Nearby
 Presented by Veterans United Realty