10 Academy Avenue, Atkinson, NH 03811
- 3 beds |
- 2 baths |
- 2,126 sqft
 Single-Family Home
  Built in 1960
  3.6acre lot
 —— car garage
  $277/sqft
  Listed 4 days ago
Property Description
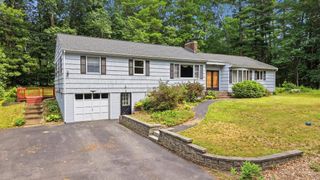
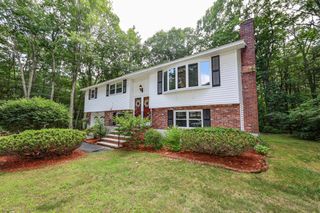
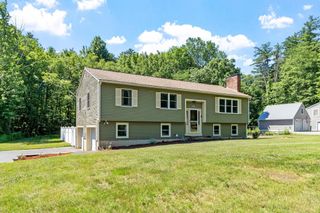
**Offer Deadline is Tuesday, 7/28 at 3pm** Set on a beautiful 3.60 acre lot in highly desirable Atkinson, this turnkey, move in ready three bedroom, two full bath Cape offers the rare opportunity to own a beautifully maintained property where the costly improvements have already been completed, allowing you to move right in and enjoy the home while planning for the future. Thoughtfully updated throughout the years, major improvements include a newer septic system (2017), footing perimeter drains (2018 and 2019), replacement windows (all but two) installed between 2019 and 2025, a new roof (2020), propane boiler, drilled well, and 200 amp electrical service (2021), public water connection (2025), and brand new siding, insulation, and gutters (2026). Inside, you'll find a functional floor plan featuring first floor laundry, a separate mudroom, and two full bathrooms. Outside, the beautiful setting offers privacy, room to garden, entertain, or simply relax and enjoy the outdoors, with future expansion potential and the possibility of an accessory dwelling unit (ADU), subject to town approvals. Offering a rare combination of location, acreage, move in ready condition, and significant capital improvements, this exceptional property provides the perfect blend of comfortable living today with flexibility for tomorrow. Showings begin at open houses Saturday, 7/25 from 11-1 and Sunday, 7/26, 11-1.
- Listing Status:
- Active
- Date Added:
- July 23, 2026
- Data Last Updated:
- July 27, 2026 at 1:59PM
- Listing Office:
- BHHS Verani Salem : 603-890-3226
- Listing Agent:
- Maryann Battaini : 978-273-0100 : maryann.battaini@verani.com
- MLS ID:
- 5101300

- General: Partial FencePatioShed
- Style: Cape
- Parking: DrivewayParking Spaces 6+Paved
- Roofing: Asphalt Shingle
- General: Wood FrameVinyl SidingBlock
- Road/Access: PavedPublic
- School District: Timberlane Regional
- County: Rockingham
- Driveway: Concrete
- Zoning: TC
- Utilities: CablePropane
- Water: Public
- Sewer: 1250 GallonLeach FieldPrivateSeptic
This listing courtesy of Maryann Battaini , BHHS Verani Salem
Monthly Payment
- Principal & Interest $
- Property Taxes $
- Home Insurance $
- VA Funding Fee $

Location
Similar Listings Nearby
 Presented by Veterans United Realty