10 Kings Grant Drive, Atkinson, NH 03811
- 3 beds |
- 3 baths |
- 4,720 sqft
 Single-Family Home
 Built in 1998
 1.82acre lot
 2 car garage
 $231/sqft
 Listed 1 month ago
Property Description
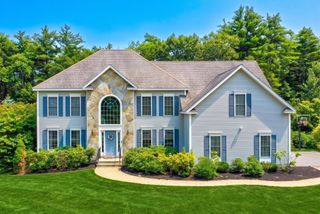
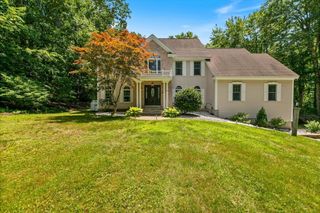
NEW PRICE!! Discover the charm and privacy of this beautiful Victorian-style home, set well back from the road in a desirable cul-de-sac subdivision on 1.82 wooded acres. Designed for comfortable living and entertaining, the open-concept floor plan features 3+ Bedrooms, 2.5 Baths, and a warm, inviting atmosphere throughout. Highlights include: Spacious open-concept Living and Dining areas; Primary Bedroom with Loft and multi walk-in closets; Cherry wood flooring; Living Room Fireplace; First-floor Laundry; Partially finished basement Rec Room with pool table and accessories; Multi flat screen TVs; Abundant storage including built-ins; Two-car Garage; Covered front Porch; Rear Deck and Patio for outdoor entertaining; Irrigation system; Four-Bedroom septic system. Enjoy the perfect blend of classic character, modern convenience, and peaceful natural surroundings. With generous indoor and outdoor spaces, this property offers room to relax, entertain, and make it your own.
- Listing Status:
- Active
- Date Added:
- September 24, 2026
- Data Last Updated:
- October 27, 2026 at 2:57AM
- Listing Office:
- Classic Homes Realty, LLC : 603-382-0360
- Listing Agent:
- Christine M Ashford : 603-770-1748 : christinea@classichomesnh.com
- MLS ID:
- 5111306

- General: DeckPartial FencePatioCovered Porch
- Style: ColonialVictorian
- Parking: Auto OpenDrivewayGarageOff StreetParking Spaces 4PavedAttached
- Roofing: Architectural ShingleAsphalt Shingle
- General: Wood FrameVinyl SidingPoured Concrete
- Road/Access: Cul-de-SacPavedPublic Maintained Road
- School District: Timberlane Regional
- County: Rockingham
- Driveway: Paved
- Zoning: RR-2 R20 Residential
- Utilities: Cable AvailableUnderground Utilities
- Water: CommunityMetered
- Sewer: 1500+ GallonLeach FieldPrivateSeptic
This listing courtesy of Christine M Ashford , Classic Homes Realty, LLC
Monthly Payment
- Principal & Interest $
- Property Taxes $
- Home Insurance $
- VA Funding Fee $

Location
Similar Listings Nearby
 Presented by Veterans United Realty