17 Stone Pound Ln, Atkinson, NH 03811
- 4 beds |
- 4 baths |
- 4,513 sqft
 Single-Family Home
  Built in 1988
  2.01acre lot
 4 car garage
  $266/sqft
  Listed 14 days ago
Property Description
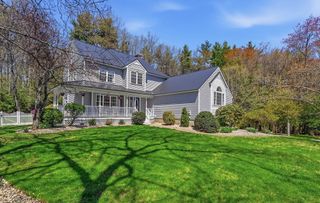
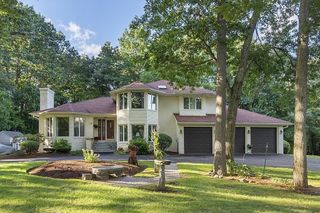
Privately set at the end of a quiet cul-de-sac on 2 private wooded acres, this contemporary retreat offers over 4,500 square feet of flexible living space designed for comfort and privacy. Soaring rooflines, oversized windows, and a wraparound deck create a seamless connection to the natural surroundings. The thoughtfully designed layout includes a first-floor primary suite with ensuite bath, while the finished walkout lower level with its own private entrance and garage access provides excellent flexibility for guests, extended living, recreation, or a private retreat. Conveniently located near dining, shopping, golf courses, trails, Boston, and the Seacoast, 17 Stone Pound Lane offers a rare opportunity to own a private property with space, versatility, and endless potential in desirable Atkinson, NH.
- Listing Status:
- Active
- Date Added:
- May 12, 2026
- Data Last Updated:
- May 26, 2026 at 3:06PM
- Listing Office:
- Keller Williams Realty : 978-475-2111
- Listing Agent:
- Al Beaudoin : 978-726-6644
- MLS ID:
- 73517309

- General: Deck - WoodRain GuttersSprinkler SystemScreensGardenInvisible FenceStone Wall
- Style: Contemporary
- Parking: AttachedGarage Door OpenerHeated GaragePaved DriveOff StreetPavedParking spaces: 9
- Roofing: Shingle
- Windows: Insulated WindowsScreens
- General: FrameConcrete Perimeter
- Road/Access: Public
- Originating MLS: MLS Property Information Network
- County: Rockingham
- Zoning: RR-2 RM:00018 B:000103 L:000000231149
- Fencing: Invisible
- Utilities: for Electric Rangefor Electric Ovenfor Electric DryerWasher HookupCircuit Breakers
- Water: Private
- Sewer: Private Sewer
- Source: MLS Property Information Network
This listing courtesy of Al Beaudoin , Keller Williams Realty
Monthly Payment
- Principal & Interest $
- Property Taxes $
- Home Insurance $
- VA Funding Fee $