17 Village Drive, Atkinson, NH 03811
- 3 beds |
- 2 baths |
- 5,232 sqft
 Single-Family Home
  Built in 1997
  0.66acre lot
 2 car garage
  $152/sqft
  Listed 13 days ago
Property Description
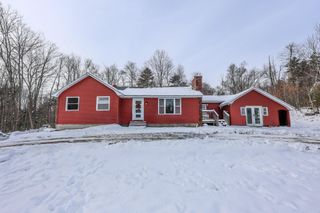
Welcome to 17 Village Drive, located in one of Atkinson's most sought-after neighborhoods. From the moment you enter through the door you'll fall in love with this thoughtfully designed home that offers the ease of single-level living with 3 bedrooms and 2 full baths. The large light-filled kitchen with center island, gas cooking, pantry and eat-in area flows seamlessly into the main living and dining areas, creating an inviting space for everyday living and entertaining. A beautiful dual-sided gas fireplace adds warmth and ambiance to both the living room and adjoining sunroom both with soaring ceilings. The primary en-suite offers a walk-in whirlpool tub, shower, double sinks and walk-in closet. Two more nice size bedrooms and a full bath on the first floor. The finished lower level provides flexible space for a family room, office or home gym, it's ready for a future bath and offers easy access to your private backyard. First-floor laundry, steps to your garage, central air, backup generator and abundant storage add everyday convenience. The second floor offers excellent expansion potential for future living space or customization opportunities. Outside enjoy the beautiful mature landscaping along with your private deck and backyard. All on this sought after cul-de-sac location. Don't miss this special home!
- Listing Status:
- Pending
- Date Added:
- May 13, 2026
- Data Last Updated:
- May 26, 2026 at 8:01AM
- Listing Office:
- Foundation Brokerage Group : 800-983-1945
- Listing Agent:
- Nancy Dowling : : nancydowlingre@gmail.com
- MLS ID:
- 5088486

- General: BlindsCathedral CeilingCeiling FanDining AreaGas FireplaceKitchen IslandKitchen/DiningPrimary BR w/ BAVaulted CeilingWalk-in ClosetWalk-in PantryWhirlpool TubWindow Treatment1st Floor LaundryWalkup Attic
- Appliances: Gas CooktopDishwasherDryerMicrowaveWall OvenRefrigeratorGas Water Heater
- Basement: Climate ControlledExterior AccessFinishedFullInterior AccessStorage SpaceWalkout
- Flooring: CarpetHardwoodLaminateVinyl
- A/C: Central AC
- Heating: PropaneForced AirGas Fireplace
- Disability Feature: 1st Floor BedroomBathroom w/Step-in ShowerOne-Level Home
- General: Deck
- Style: CapeRanch
- Parking: Off Street
- Roofing: Architectural Shingle
- General: Vinyl SidingPoured Concrete
- Road/Access: Cul-de-SacPavedPublic Maintained RoadPublic
- County: Rockingham
- Driveway: Paved
- Zoning: RR-2
- Utilities: Propane
- Water: Public
- Sewer: 1500+ GallonLeach FieldSeptic Design Available
This listing courtesy of Nancy Dowling , Foundation Brokerage Group
Monthly Payment
- Principal & Interest $
- Property Taxes $
- Home Insurance $
- VA Funding Fee $

Location
Similar Listing
 Presented by Veterans United Realty