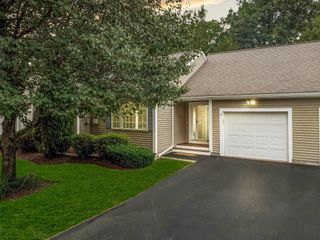
3 Chandler Drive, Atkinson, NH 03811
- 1 bed |
- 1 bath |
- 1,757 sqft
 Condominium
  Built in 1987
  —— sqft lot
  —— car garage
  $242/sqft
  Listed 4 days ago
Property Description
Welcome to 3 Chandler Dr, one of Southern New Hampshire’s best-kept secrets! This convenient location offers easy access to everything the area has to offer. Interstate 93 is approximately 12 minutes away & the MA border is less than 20 minutes away. Enjoy the shops and restaurants of Tuscan Village that are just a short 15 minute drive. Step inside this tri-level townhouse-style condominium and immediately notice the brand-new hardwood flooring installed throughout the first floor this past winter. The open-concept layout feels bright and spacious while still offering several distinct areas for privacy, work, or relaxation. The updated kitchen features granite countertops, generous cabinet storage, and an easy flow into the dining and living areas making everyday living and entertaining a breeze. Just off the kitchen is a private deck perfect for your morning cup of coffee while overlooking the beautiful trees surrounding the property. Evening is a great opportunity to unwind with a glass of wine from Sweet Baby Vineyard or LaBelle Winery, both are less than two miles away. If the sun is too hot, open the SunSetter awning for instant shade. The first-floor primary bedroom includes a spacious walk-in closet with plenty of room for both seasonal wardrobes. The bedroom also offers direct access to the bathroom, which features a step-in shower and a pocket door for added privacy. Up the spiral staircase, you will find a newly finished bonus room ready to serve as a home office, guest space, hobby room, or television room. The lower level includes a partially finished room with a walkout slider leading to the common backyard area. A large unfinished section provides space for laundry, storage or a workshop. The condominium association has a strict two-person occupancy limit but no age restrictions. Pets are permitted with association approval. The association is VA approved but is not FHA approved. Open houses on Fri the 24th 4-6pm, Sat 25th 11am-2pm or Sun 11am - 1pm
- Listing Status:
- Active
- Date Added:
- July 23, 2026
- Data Last Updated:
- July 27, 2026 at 4:58PM
- Listing Office:
- RE/MAX Synergy : 603-472-3900
- Listing Agent:
- Jayme Arevalo : 603-472-3900 : Jayme@NHsynergy.com
- MLS ID:
- 5101343

- General: Deck
- Style: Multi-LevelTownhouse
- Parking: Parking Spaces 2
- Roofing: Asphalt Shingle
- General: Wood FrameConcrete
- Road/Access: AssociationPaved
- HOA Amenities: Master InsuranceLandscapingRV ParkingSnow Removal400.0Monthly
- County: Rockingham
- Driveway: Paved
- Zoning: RES
- Restrictions: Other - See Remarks
- Utilities: CableUnderground Utilities
- Water: CommunityOn-Site Well Exists
- Sewer: Community
This listing courtesy of Jayme Arevalo , RE/MAX Synergy
Monthly Payment
- Principal & Interest $
- Property Taxes $
- Home Insurance $
- VA Funding Fee $

Location
Similar Listing
 Presented by Veterans United Realty