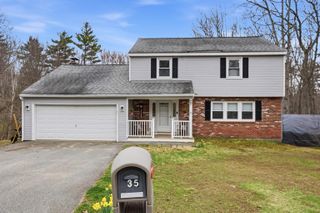
32 Amberwood Drive, Atkinson, NH 03811
- 4 beds |
- 3 baths |
- 2,936 sqft
 Single-Family Home
  Built in 1986
  1.18acre lot
 2 car garage
  $255/sqft
  Listed 12 days ago
Property Description
OFFER DEADLINE WEDNESDAY AT 10 AM….DON’T MISS THIS OPPORTUNITY! Explore this beautifully maintained home in the desirable town of Atkinson—completely move-in ready. This spacious 4-bedroom, 2.5-bath property sits on a 1.18-acre corner lot, offering a perfect blend of modern updates and timeless charm. Natural light pours into every room, creating a warm and inviting atmosphere throughout. The kitchen boasts ample cabinetry and stunning countertops, while the expansive great room and generously sized family room provide plenty of space for relaxing or entertaining. The first floor is completed by a dining room, laundry room, and convenient half bath. Downstairs, the finished basement offers versatile bonus space—ideal for a home gym, office, or additional living area. Additional highlights include Harvey windows, an invisible pet fence, and abundant outdoor space to enjoy. Subject to seller finding suitable housing (seller already under contract- pending sale of this home.)
- Listing Status:
- Active
- Date Added:
- May 14, 2026
- Data Last Updated:
- May 26, 2026 at 8:01AM
- Listing Office:
- Wilson Wolfe Real Estate, LLC : 978-658-2345
- Listing Agent:
- Melissa Mullen : 978-658-2635 : melissajmullen@yahoo.com
- MLS ID:
- 5088906

- General: DeckDog FenceInvisible Pet FencePartial FenceShed
- Style: Garrison
- Parking: DrivewayGarageOff StreetPaved
- Roofing: Asphalt Shingle
- General: Clapboard ExteriorBlockConcrete
- Road/Access: PavedPublic
- School District: Timberlane Regional
- County: Rockingham
- Driveway: Paved
- Zoning: RR-2 R20
- Utilities: Cable
- Water: Drilled Well
- Sewer: PrivateSeptic
This listing courtesy of Melissa Mullen , Wilson Wolfe Real Estate, LLC
Monthly Payment
- Principal & Interest $
- Property Taxes $
- Home Insurance $
- VA Funding Fee $

Location
Similar Listings Nearby
 Presented by Veterans United Realty