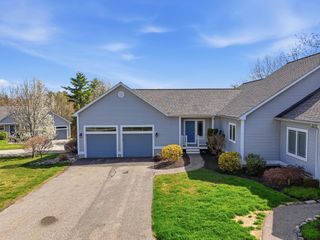
65 Wild Pasture Lane, Atkinson, NH 03811
- 3 beds |
- 3 baths |
- 3,312 sqft
 Condominium
  Built in 2020
  —— sqft lot
  2 car garage
  $254/sqft
  Listed 26 days ago
Property Description
PRICE IMPROVEMENT! Rare opportunity to purchase this upgraded Page Farm home situated on a premium lot! 3 Bedrooms, 2.5 Baths w/ Bonus Room & Finished Basement. You will love the upscale feel of the community as your drive through the entrance. It is the best of both worlds! A detached home of your own with all of the landscaping and snow removal taken care of for you! Everyone is welcome! Page Farm is an open age community. This beautiful home is only 5 years old and ready to move in! Freshly painted, the light filled main floor features gleaming hardwood with open concept kitchen, dining & fireplaced living room along with an office, half bath, foyer and mudroom area. The kitchen features custom wood cabinets, quartz counters, tile back splash, & coordinating island w/ walk-in pantry. Step outside to your composite 12 x 14 deck! Upstairs, you will find a posh primary suite with luxury bath and two walk in closets. The Laundry Room is conveniently located on this level along with the versatile Bonus Room. Large 2nd & 3rd bedroom with generous closets & full bath complete the 2nd floor. Finished basement with walk out creates many possibilities. Oversize 2 car garage, stand-by generator, fully sprinklered, irrigation. This home offers it all!
- Listing Status:
- Active
- Date Added:
- April 30, 2026
- Data Last Updated:
- May 26, 2026 at 8:01AM
- Listing Office:
- CPM Real Estate : 603-898-8084
- Listing Agent:
- Lisa Venditti : 603-898-8084 : lvenditti@cpmproperties.net
- MLS ID:
- 5086130

- General: DeckPorch
- Style: ColonialFreestanding
- Roofing: Architectural Shingle
- General: Wood FrameVinyl SidingPoured Concrete
- Road/Access: AssociationPaved
- HOA Amenities: Management PlanCommon AcreageFor ReservesHOA FeeLandscapingPlowingSewerTrash260.0Monthly
- County: Rockingham
- Driveway: Paved
- Zoning: RR-2 R
- Utilities: Cable AvailablePropane
- Water: Public
- Sewer: Private
This listing courtesy of Lisa Venditti , CPM Real Estate
Monthly Payment
- Principal & Interest $
- Property Taxes $
- Home Insurance $
- VA Funding Fee $

Location
Similar Listing
 Presented by Veterans United Realty