7 Longview Dr Unit 108, Atkinson, NH 03811
- 2 beds |
- 2 baths |
- 1,578 sqft
 Condominium
  Built in 2021
  —— sqft lot
  1 car garage
  $406/sqft
  Listed 4 days ago
Property Description
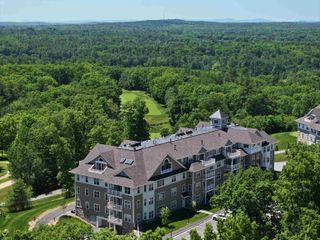
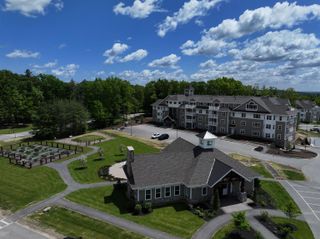
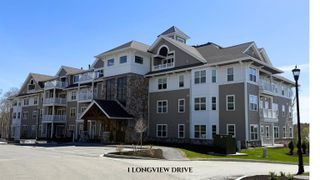
Welcome to Atkinson Heights, a sought-after 55+ community offering low-maintenance living in a picturesque setting. This beautifully appointed corner end unit combines the convenience of one-level living with thoughtful upgrades and an open-concept design perfect for today's lifestyle. Offering approximately 1,578 square feet, this residence features two bedrooms and two full bathrooms, with a spacious kitchen, dining, and living area ideal for both everyday living and entertaining. The kitchen is enhanced by a stylish new backsplash, abundant cabinetry, and a large center island that seamlessly flows into the living space. Crown molding and recessed lighting throughout the home add an elegant touch, while the gas fireplace, complete with a newly installed fan, creates a warm and inviting atmosphere year-round. Recent upgrades elevate this home even further, including new electric shades throughout (a $6,000 enhancement), new carpeting in both bedrooms, and a whole-home water filtration system. The primary suite provides a peaceful retreat with a custom-designed walk-in closet featuring built-in storage solutions and a well-appointed en-suite bath. A second bedroom and full bath offer flexibility for guests, a home office, or hobbies. Additional conveniences include in-unit laundry and ample storage, including a dedicated storage area within the heated garage. Enjoy your morning coffee or unwind in the evening on the private deck, taking in the tranquil surroundings. This home includes one parking space in the heated garage and one assigned outdoor parking space. Residents of Atkinson Heights enjoy access to outstanding community amenities, including walking paths, a dog park, community garden, and a welcoming Community Center with gathering spaces, fitness facilities, and an outdoor patio with grilling area. Conveniently located near shopping, dining, medical facilities, and major commuter routes, this home offers the perfect balance of comfort and convenience.
- Listing Status:
- Active
- Date Added:
- July 23, 2026
- Data Last Updated:
- July 27, 2026 at 5:58PM
- Listing Office:
- BHHS Verani Seacoast : 603-431-8977
- Listing Agent:
- Shayna L LoPriore : 603-772-0600 : shayna.lopriore@verani.com
- MLS ID:
- 5101319

- General: DeckWindow Screens
- Style: Garden
- Parking: Auto OpenHeated GarageAssignedUnderground
- Roofing: Architectural Shingle
- General: Wood FrameConcrete
- Road/Access: AssociationPavedPrivately Maintained
- HOA Amenities: Building MaintenanceClubhouseMaster InsuranceIndoor StorageElevator(s)Snow RemovalTrash RemovalCondo Association FeeHOA FeePlowingTrash539.0Monthly
- School District: Timberlane Regional
- County: Rockingham
- Driveway: Common/SharedPaved
- Zoning: RR-2 R
- Current Use: Unknown
- Restrictions: 55 and OverOther - See Remarks
- Utilities: Cable AvailableTelephone AvailableUnderground Utilities
- Water: Public
- Sewer: CommunitySeptic SharedSeptic
This listing courtesy of Shayna L LoPriore , BHHS Verani Seacoast
Monthly Payment
- Principal & Interest $
- Property Taxes $
- Home Insurance $
- VA Funding Fee $

Location
Similar Listings Nearby
 Presented by Veterans United Realty