9 Academy Avenue, Atkinson, NH 03811
- 4 beds |
- 2 baths |
- 4,306 sqft
 Single-Family Home
  Built in 1810
  0.77acre lot
 3 car garage
  $149/sqft
  Listed 1 month ago
Property Description
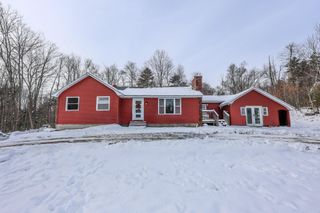
NEW PRICE! A rare opportunity to own a piece of Atkinson history! Dating back to 1810, this distinctive 4 bedroom colonial offers approximately 2800 square feet and showcases beautiful period details, hardwood floors and an impressive 7 fireplaces. The welcoming floor plan offers spacious living and dining areas along with an incredible library and screened room overlooking the backyard. A workshop provides additional flexible space with possibilities for a home office, studio, hobby area or future expansion. There is also a workshop in the garage and plenty of storage areas. Set in the heart of Atkinson close distance to the library, fire station, elementary school and Town hall this is an exceptional opportunity for the buyer who appreciates the warmth, history and individuality of a true New England antique home.
- Listing Status:
- Active
- Date Added:
- August 10, 2026
- Data Last Updated:
- September 13, 2026 at 7:57AM
- Listing Office:
- Lamacchia Realty, Inc. : 603-791-4992
- Listing Agent:
- Andrea M Delahunty : 603-475-2894 : andrea@delahuntyhomes.com
- MLS ID:
- 5104269

- General: Garden SpaceNatural ShadeOutbuildingShed
- Style: Colonial
- Parking: Direct EntryGarageAttached
- Roofing: Asphalt Shingle
- General: Clapboard ExteriorFieldstone
- Road/Access: PavedPublic
- School District: Timberlane Regional
- County: Rockingham
- Driveway: CircularPaved
- Zoning: TC- TO
- Utilities: Other
- Water: Public
- Sewer: Private
This listing courtesy of Andrea M Delahunty , Lamacchia Realty, Inc.
Monthly Payment
- Principal & Interest $
- Property Taxes $
- Home Insurance $
- VA Funding Fee $

Location
Similar Listings Nearby
 Presented by Veterans United Realty