127 Hooksett Road, Auburn, NH 03032
- 4 beds |
- 3 baths |
- 5,293 sqft
 Single-Family Home
  Built in 1994
  1.03acre lot
 3 car garage
  $245/sqft
  Listed 12 days ago
Property Description
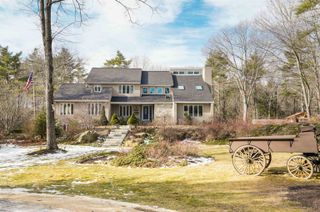
Welcome to this exceptional estate, where luxury, comfort, and unforgettable outdoor living come together in spectacular fashion. Nestled in a serene setting and perfectly designed for both grand entertaining and everyday comfort. This extraordinary property offers stunning architectural details, beautifully curated living spaces, and a backyard oasis ready for your summer enjoyment. A grand two-story foyer opens to a sun-filled interior with soaring ceilings, rich finishes, and walls of windows that create a dramatic first impression. The breathtaking great room is anchored by an oversized fireplace and floor-to-ceiling windows overlooking the beautifully landscaped grounds. Designed for both everyday living and entertaining, the chef’s kitchen features a 6-burner Viking range with grill, professional-grade appliances, expansive center island, and custom built-in breakfast nook. The adjoining family room offers elegant cherry built-ins and custom media center, while first-floor laundry adds convenience. Upstairs, the luxurious primary suite includes dual walk-in closets and a beautifully renovated spa-inspired bath with tile shower and double vanity. Three additional spacious bedrooms and an updated guest bath complete the second floor. The finished basement features a large mudroom with ample storage, office space, and a media room with bar—ideal for entertaining. The backyard is a private resort-style escape, featuring multi-tiered stone patios, a dramatic stone fireplace, and stunning water and fire features that create an unforgettable ambiance. A heated saltwater pool invites relaxation, while a large gazebo offers shaded comfort. The fully equipped outdoor kitchen—with premium stainless steel appliances—makes hosting effortless, all surrounded by lush landscaping and mature trees for ultimate privacy. More than a home, this is a lifestyle destination designed for luxury, comfort, and unforgettable entertaining.
- Listing Status:
- Active
- Date Added:
- May 14, 2026
- Data Last Updated:
- May 26, 2026 at 8:01AM
- Listing Office:
- REAL Broker NH, LLC : 855-450-0442
- Listing Agent:
- Kim M Bonenfant : 603-494-5159 : kim@otmrg.com
- MLS ID:
- 5089008

- General: GazeboHot TubPatioIn-Ground PoolCovered PorchScreened PorchShedBuilt in Gas Grill
- Style: Colonial
- Roofing: Asphalt Shingle
- General: Wood SidingConcrete
- Road/Access: Public
- School District: Auburn
- County: Rockingham
- Driveway: Paved
- Zoning: RESID
- Utilities: CablePropane
- Water: Private
- Sewer: Private
This listing courtesy of Kim M Bonenfant , REAL Broker NH, LLC
Monthly Payment
- Principal & Interest $
- Property Taxes $
- Home Insurance $
- VA Funding Fee $

Location
Similar Listing
 Presented by Veterans United Realty