10 Belmont Drive, Barnstead, NH 03225
- 4 beds |
- 2 baths |
- 2,336 sqft
 Single-Family Home
  Built in 1980
  0.48acre lot
 2 car garage
  $246/sqft
  Listed 1 month ago
Property Description
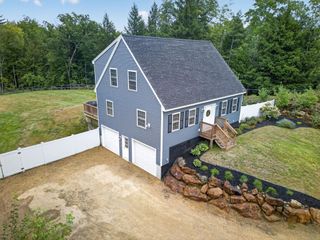
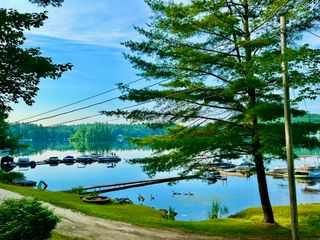
Huge price reduction!! Experience lake living at its finest in the highly sought-after Locke Lake Community in Center Barnstead, New Hampshire. This beautifully maintained 4-bedroom, 2-bath home offers the perfect blend of comfort, recreation, and breathtaking waterfront living. Step inside to an inviting open-concept floor plan filled with natural light, creating an ideal space for entertaining family and friends. Large windows showcase stunning lake views, while the seamless flow between the living, dining, and kitchen areas makes everyday living effortless. Situated on 75 feet of private lake frontage, this property features its own boat dock, providing direct access to boating, kayaking, fishing, and swimming right from your backyard. Whether you're enjoying your morning coffee overlooking the water, hosting summer gatherings on the shore, or watching spectacular sunsets over the lake, every day feels like a vacation. Located in the desirable Locke Lake Community, residents enjoy access to community beaches, pools, tennis courts, golf, and year-round recreational opportunities. Whether you're looking for a year-round residence, a weekend retreat, or an investment property, this exceptional waterfront home offers the best of New Hampshire lake life. Don't miss this rare opportunity to own your own slice of waterfront paradise! Attn Race fans! Close NH Motor Speedway..
- Listing Status:
- Active
- Date Added:
- August 3, 2026
- Data Last Updated:
- September 13, 2026 at 1:57PM
- Listing Office:
- LAER Realty Partners/Goffstown : 603-685-4495
- Listing Agent:
- Jason Bellaud : 603-540-9855 : TheBellaudGroupRE@Gmail.com
- MLS ID:
- 5103124

- General: Boat LaunchBoat Slip/DockDeckGarden SpaceNatural ShadePrivate DockStorage
- Style: Chalet
- Parking: Direct EntryDrivewayGarageParking Spaces 4UnpavedDetached
- Roofing: Asphalt Shingle
- General: Wood FrameVinyl SidingConcrete
- Road/Access: Cul-de-SacGravel
- HOA Amenities: ClubhousePlaygroundRecreation FacilityBasketball CourtBeach AccessBeach RightsBoat LaunchGolf CourseIn-Ground PoolTennis CourtPickleball
- School District: Barnstead Sch District SAU #86
- County: Belknap
- Driveway: Crushed Stone
- Zoning: Res
- Waterfront: 75
- Utilities: Propane
- Water: Public
- Sewer: Private
This listing courtesy of Jason Bellaud , LAER Realty Partners/Goffstown
Monthly Payment
- Principal & Interest $
- Property Taxes $
- Home Insurance $
- VA Funding Fee $

Location
Similar Listings Nearby
 Presented by Veterans United Realty