10 Glen Drive, Barnstead, NH 03225
- 3 beds |
- 2 baths |
- 2,256 sqft
 Single-Family Home
  Built in 1975
  0.37acre lot
 —— car garage
  $188/sqft
  Listed 8 days ago
Property Description
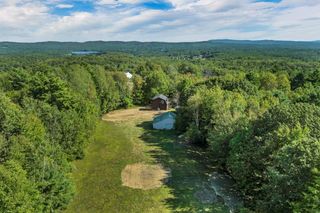
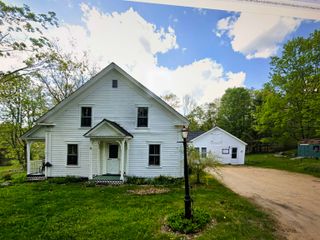
Welcome to this delightful fully renovated 3-bedroom, 2-bath home in Locke Lake Colony. Filled with bright natural light throughout, this home offers a stunning and functional kitchen layout, a walk-in pantry, and convenient first-floor laundry hookups. The cathedral ceilings add an open, airy feel, while the creative nook on the second floor provides the perfect space for reading, working, or relaxing. Set on a great lot with the perfect mix of cleared yard space and wooded privacy, this property offers a quiet and serene setting to enjoy. A spacious deck provides the perfect place to relax, entertain, or enjoy the peaceful surroundings. Recent updates include all-new insulation, drywall, electrical, plumbing, a brand-new heating system, and a new hot water heater. A new septic system will be installed prior to closing. Enjoy all that Locke Lake Colony has to offer, including several beaches, two members-only pools, play areas, a golf course, and more. Come see this beautiful home for yourself! Showings begin Friday, May 22nd. Open House Saturday May 23 11am-1pm!
- Listing Status:
- Pending
- Date Added:
- May 18, 2026
- Data Last Updated:
- May 26, 2026 at 5:57AM
- Listing Office:
- Marston & Company LLC : 603-219-5347
- Listing Agent:
- Bethany H Marston : 603-219-5347 : bethany@marstonandconh.com
- MLS ID:
- 5089525

- General: Cathedral CeilingDining AreaLaundry Hook-upsNatural Light1st Floor Laundry
- Appliances: DishwasherMicrowaveElectric RangeRefrigeratorElectric Water Heater
- Basement: Crawl SpaceDirt FloorInterior Access
- Flooring: Vinyl Plank
- A/C: None
- Heating: Forced Air
- General: Deck
- Style: Cape
- Parking: DrivewayOff Street
- Roofing: Architectural Shingle
- General: Wood FrameVinyl SidingBlockConcrete
- Road/Access: AssociationCul-de-SacDirtPublic Maintained Road
- HOA Amenities: ClubhouseBeach AccessBeach RightsIn-Ground PoolSnow RemovalHOA Fee580.0Yearly
- County: Belknap
- Driveway: Gravel
- Zoning: 03 - 208 LOCKE LAKE SB
- Utilities: Cable AvailableTelephone Available
- Water: Community
- Sewer: 1000 Gallon
This listing courtesy of Bethany H Marston , Marston & Company LLC
Monthly Payment
- Principal & Interest $
- Property Taxes $
- Home Insurance $
- VA Funding Fee $

Location
Similar Listings Nearby
 Presented by Veterans United Realty