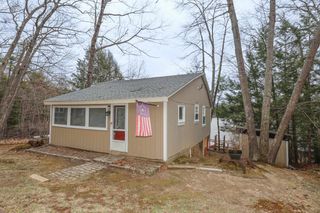
53 Dalton Drive, Barnstead, NH 03225
- 2 beds |
- 1 bath |
- 1,392 sqft
 Single-Family Home
  Built in 1990
  0.39acre lot
 —— car garage
  $287/sqft
  Listed 6 days ago
Property Description
Discover your lakeside dream with this stunning home, perfectly situated just a 3-minute walk to Dalton Beach on Halfmoon Lake. The heart of the home is an open-concept living area featuring soaring cathedral ceilings and exotic Kempas hardwood flooring. For cozy evenings, cuddle up by the Harmon pellet stove or stay cool on hot Summer nights with central air conditioning. The chef-inspired kitchen is elegantly appointed with cherry cabinetry, quartz countertops, and stainless steel appliances. Step outside through the sliders to an expansive deck overlooking a large, level backyard—an entertainer's paradise. The main level offers a comfortable bedroom with hardwood floors and a charming wood shiplap ceiling. A convenient full bath is also on this level. Upstairs, a versatile loft area with built-in drawers serves as an ideal bedroom or home office. The walk-out lower level adds significant flexibility, currently featuring two additional rooms being used as bedrooms with one having wood flooring. Peace of mind is built-in with a whole-house generator and public water. 2 paved driveways for lots of parking and 2 outbuildings for storage of yard implements and lake toys. This property seamlessly blends lakeside charm with modern convenience. For a low yearly fee, Locke Lake Colony Association has private access to both Locke Lake and Halfmoon Lake with boat launches, private beaches, 2 swimming pools, pickleball/tennis courts, and a community lodge. Live like you are on vacation everyday.
- Listing Status:
- Pending
- Date Added:
- May 20, 2026
- Data Last Updated:
- May 26, 2026 at 5:57AM
- Listing Office:
- Redfin Corporation : 603-733-4257
- Listing Agent:
- Sandy Hulse : 603-968-6261 : sandy.hulse@redfin.com
- MLS ID:
- 5089850

- General: Cathedral CeilingCeiling FanDining AreaKitchen/DiningLaundry Hook-upsNatural Woodwork
- Appliances: DishwasherDryerRange HoodMicrowaveElectric RangeRefrigeratorWasherElectric Water Heater
- Basement: ConcreteConcrete FloorDaylightFullPartially FinishedInterior Access
- Flooring: OtherWood
- A/C: Central AC
- Heating: OilPellet StoveHot Air
- General: DeckGarden SpaceShedStorageBeach Access
- Style: Cape
- Parking: DrivewayOff StreetParking Spaces 1 - 10Paved
- Roofing: Asphalt Shingle
- General: Wood FrameVinyl ExteriorConcrete
- Road/Access: Association
- HOA Amenities: ClubhouseRecreation FacilityBeach AccessBeach RightsBoat LaunchDocksGolf CourseIn-Ground PoolTennis CourtRecreation585.0Yearly
- School District: Barnstead Sch District SAU #86
- County: Belknap
- Driveway: Paved
- Zoning: 208 LO
- Utilities: Cable Available
- Water: MeteredPublic
- Sewer: 1000 GallonSeptic
This listing courtesy of Sandy Hulse , Redfin Corporation
Monthly Payment
- Principal & Interest $
- Property Taxes $
- Home Insurance $
- VA Funding Fee $

Location
Similar Listings Nearby

 Presented by Veterans United Realty