633 Beauty Hill Road, Barnstead, NH 03218
- 3 beds |
- 2 baths |
- 2,684 sqft
 Single-Family Home
  Built in 2008
  2.03acre lot
 2 car garage
  $177/sqft
  Listed 2 months ago
Property Description
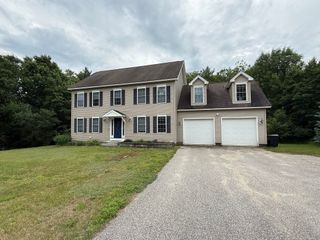
ENJOY THE BEST OF COUNTRY LIVING IN THIS CONTEMPORARY CAPE SET ON 2 PRIVATE ACRES. RELAX ON THE COVERED FARMER'S PORCH OR ENTERTAIN ON THE EXPANSIVE LIGHTED DECK, PERFECT FOR COOKOUTS AND OUTDOOR DINING. THE OPEN YARD OFFERS PLENTY OF ROOM FOR RECREATION, GARDENING OR A CAMPFIRE, INCLUDING BRAND NEW SEPTIC INSTALLED IN MAY 2026. OVERSIZED TWO-CAR GARAGE PROVIDES AMPLE SPACE FOR VEHICLES, STORAGE , LIFT OR EVEN A WORKSHOP WITH DIRECT ACCESS TO THE DAYLIGHT LIT UNFINISHED BASEMENT. THE LOCATION BENEFITS NEARBY DISC GOLF COURSE AND A TROUT-STOCKED 42-ACRE POND. DOES THAT FEEL LIKE A VACATION? THIS IS WORTH INVESTIGATING! WHERE BLEND OF PRIVACY, ADVENTURE AND EVERYDAY COMFORT IS ACHIEVABLE.
- Listing Status:
- Active
- Date Added:
- June 19, 2026
- Data Last Updated:
- September 13, 2026 at 3:56PM
- Listing Office:
- RE/MAX Shoreline : 603-431-1111
- Listing Agent:
- Paul W Mausteller : 603-431-1111 : pmausteller@gmail.com
- MLS ID:
- 5095860

- General: DeckGarden SpaceCovered Porch
- Style: Cape
- Parking: Auto OpenDirect EntryDrivewayAttached
- Roofing: Asphalt Shingle
- General: Vinyl SidingConcrete
- Road/Access: GravelPublic
- School District: Barnstead Sch District SAU #86
- County: Belknap
- Driveway: Gravel
- Zoning: 101 RE
- Utilities: Cable Available
- Water: Drilled WellPrivate
- Sewer: 1500+ GallonPrivateSeptic Design AvailableSeptic
This listing courtesy of Paul W Mausteller , RE/MAX Shoreline
Monthly Payment
- Principal & Interest $
- Property Taxes $
- Home Insurance $
- VA Funding Fee $

Location
Similar Listings Nearby
 Presented by Veterans United Realty