34 Forest Brook Drive, Barrington, NH 03825
- 3 beds |
- 2 baths |
- 2,856 sqft
 Single-Family Home
 Built in 1977
 1.01acre lot
 —— car garage
 $184/sqft
 Listed 1 month ago
Property Description
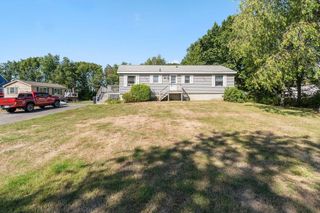
Welcome to this 3-bedroom ranch nestled in a welcoming Barrington neighborhood. Offering the ultimate blend of peaceful suburban living and unbeatable everyday convenience, this cute and cozy single level home is an absolute gem. Step inside to a warm, inviting floor plan that maximizes every square foot, offering comfortable living spaces on the main level. Expanding your functional footprint is a full basement, which includes a dedicated laundry area and a versatile finished room, perfect for a home office, playroom, or media center. The true highlight of this property awaits just off the main living area: a private, tranquil 3 season porch. Tucked away from the hustle and bustle, it’s the perfect serene spot to sip your morning coffee, dive into a good book, or unwind with family while enjoying the peaceful backyard backdrop. While you’ll feel like you are in your own private retreat, you are remarkably close to everything you need. Families will appreciate that the town library, elementary school, and middle school are all just a 5-minute drive away. Furthermore, this neighborhood location offers phenomenal access to major routes (Routes 9, 125, and 4), making the commute to Dover, Rochester, or the broader Seacoast a breeze. You're just a short drive from major shopping centers, local dining, and top-tier regional amenities.
- Listing Status:
- Active
- Date Added:
- September 28, 2026
- Data Last Updated:
- October 28, 2026 at 7:59AM
- Listing Office:
- REMAX Home Sweet Home : 603-664-9090
- Listing Agent:
- Lynn Sweet : 603-664-9090 : LynnMSweet@gmail.com
- MLS ID:
- 5111751

- General: DeckGarden SpaceNatural ShadeOutbuildingEnclosed PorchHeated Porch
- Style: Ranch
- Roofing: Metal
- General: Wood FramePoured Concrete
- Road/Access: Public Maintained Road
- School District: Barrington Sch Dsct SAU #74
- County: Strafford
- Driveway: Paved
- Zoning: RURAL
- Utilities: Cable at Site
- Water: Private
- Sewer: Private
This listing courtesy of Lynn Sweet , REMAX Home Sweet Home
Monthly Payment
- Principal & Interest $
- Property Taxes $
- Home Insurance $
- VA Funding Fee $

Location
Similar Listings Nearby
 Presented by Veterans United Realty