470 Mica Point Road, Barrington, NH 03825
- 2 beds |
- 2 baths |
- 1,200 sqft
 Single-Family Home
  Built in 1965
  0.3acre lot
 —— car garage
  $441/sqft
  Listed 20 days ago
Property Description
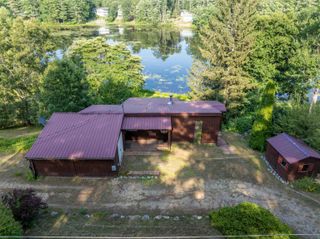
Imagine waking up to the sound of the water, coffee in hand, watching the morning light move across the lake. That's the everyday reality at 470 Mica Point Road. Tucked away on the private shores of Swains Lake in Barrington, this beautifully reimagined modern lake house is the kind of place that slows you down in the best possible way. Inside, every detail has been considered. The updated kitchen with stainless steel appliances and a gas stove flows into a dining room and porch wrapped in a wall of windows, where the lake is always in view. On cooler evenings, the living room's wood stove and beautiful stone hearth make it nearly impossible to leave. A charming guest cabin with a loft bedroom, living room, kitchenette, and half bath means there's always room for the people you want to share it with. Step outside and the lake life really begins. A deck and patio with an outdoor kitchen and hot tub make entertaining effortless, and natural details like a bar-top built right into one of the boulders on the property give the space a character that feels truly one of a kind. The landscaping is lush and intentional, embracing the natural surroundings while keeping the atmosphere serene and private. Down at the water's edge, your owned frontage on Swains Lake is entirely yours, with no public beach in sight. Whether you're casting a line, launching a kayak, or simply sitting by the water and letting the world quiet down, this stretch of shoreline is your own private escape. Some places you visit. This is one you never want to leave. Schedule your private showing today!
- Listing Status:
- Pending
- Date Added:
- July 7, 2026
- Data Last Updated:
- July 27, 2026 at 5:58PM
- Listing Office:
- KW Coastal and Lakes & Mountains Realty : 603-610-8500
- Listing Agent:
- Zachary T Eaton : : zeaton@kw.com
- MLS ID:
- 5098495

- General: Dining AreaHot TubKitchen IslandKitchen/DiningKitchen/FamilyKitchen/LivingNatural LightNatural WoodworkBasement Laundry
- Appliances: DishwasherDryerMicrowaveGas RangeRefrigeratorWasher
- Basement: Crawl SpacePartialExterior Access
- Flooring: Vinyl Plank
- A/C: Central AC
- Heating: PropaneHot AirWood StoveMini Split
- Disability Feature: 1st Floor Bedroom1st Floor Full Bathroom1st Floor Hrd Surfce FlrBathroom w/Step-in ShowerHard Surface FlooringOne-Level Home
- General: DeckGuest HouseHot TubOutbuildingPatioEnclosed PorchShedHeated Porch
- Style: Cabin
- Parking: Off StreetUnpaved
- Roofing: Metal
- General: Wood FrameVinyl SidingBlockConcrete
- Road/Access: Paved
- School District: Barrington Sch Dsct SAU #74
- County: Strafford
- Driveway: Gravel
- Zoning: SWAIN
- Waterfront: 22
- Utilities: Cable AvailablePropane
- Water: PrivatePurifier/Soft
- Sewer: 750 GallonLeach FieldPrivateSeptic
This listing courtesy of Zachary T Eaton , KW Coastal and Lakes & Mountains Realty
Monthly Payment
- Principal & Interest $
- Property Taxes $
- Home Insurance $
- VA Funding Fee $

Location
Similar Listing
 New - 3 days ago
  Presented by Veterans United Realty