79 Coachman Drive, Barrington, NH 03825
- 3 beds |
- 3 baths |
- 3,480 sqft
 Single-Family Home
  Built in 2010
  2.89acre lot
 2 car garage
  $223/sqft
  Listed 2 days ago
Property Description
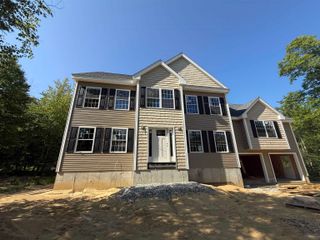
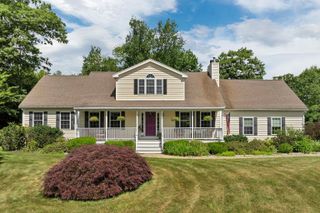
Welcome to this beautiful home in Coachman Estates, a wonderful Barrington subdivision known for its spacious lots, peaceful streets, and inviting neighborhood atmosphere. Set on 2.8 acres, this property offers more than 2,400 square feet of living space with plenty of room both inside and out. The home features three generously sized bedrooms, including a spacious primary suite with a walk-in closet and private full bath. A second full bathroom serves the additional bedrooms. The finished third floor adds valuable flexibility and is currently being used as a game room and additional bedroom perfect for guests, hobbies, a home office, or recreation. Outside, the expansive, open yard provides plenty of space for children and pets to play, entertaining, gardening, or simply enjoying the peaceful surroundings. An enclosed swim spa adds another great option for relaxing and enjoying the property year-round. Energy efficiency is another standout feature. The home includes 15.6 kW of owned solar panels, which have helped keep the current family of five's annual electric costs to approximately $1,000 for the entire year, a tremendous long-term benefit for the next owners. And when it comes to education, Barrington offers school choice, with the opportunity to choose from three area high schools when that time comes. With its combination of acreage, flexible living space, outdoor amenities, and owned solar, this home offers a wonderful opportunity in a desirable Barrington neighborhood. The home is ready for its new owners and easy to show, schedule your private viewing today!
- Listing Status:
- Active
- Date Added:
- September 11, 2026
- Data Last Updated:
- September 13, 2026 at 5:56AM
- Listing Office:
- RE/MAX Shoreline : 603-431-1111
- Listing Agent:
- Fred Bussiere : 603-235-3579 : fredbussiere@homesofnh.com
- MLS ID:
- 5109433

- General: DeckGazeboHot TubOther - See RemarksShedWindow ScreensDouble Pane Window(s)
- Style: Colonial
- Parking: Auto OpenDirect EntryGaragePaved
- Roofing: Architectural ShingleAsphalt Shingle
- General: Wood FrameVinyl ExteriorConcrete
- Road/Access: PavedPublic
- School District: Barrington Sch Dsct SAU #74
- County: Strafford
- Driveway: Paved
- Zoning: ROUTE 126 South
- Utilities: CablePropane
- Water: Drilled WellPrivatePurifier/Soft
- Sewer: ConcretePrivateSeptic
This listing courtesy of Fred Bussiere , RE/MAX Shoreline
Monthly Payment
- Principal & Interest $
- Property Taxes $
- Home Insurance $
- VA Funding Fee $

Location
Similar Listings Nearby
 Presented by Veterans United Realty