8-22 Coyote Court, Barrington, NH 03825
- 3 beds |
- 4 baths |
- 1,709 sqft
 Single-Family Home
  Built in 2026
  0.5acre lot
 2 car garage
  $439/sqft
  Listed 1 month ago
Property Description
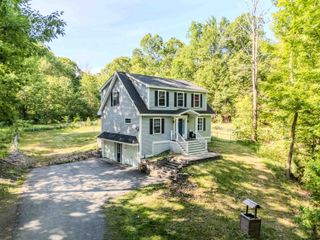
Welcome to Copperwood, Barrington's newest community, offering the perfect blend of peaceful country living and modern design. To be built, this beautifully designed ranch home plan features three bedrooms, two full baths, a two car attached garage, all situated on a spacious .50-acre lot. Designed for today's lifestyle, this thoughtfully crafted single level floor plan features an open concept layout with hardwood flooring throughout the main living areas. The spacious kitchen flows seamlessly into the dining area and inviting living room, where a gas fireplace creates a warm and welcoming space for gathering with family and friends. The private primary suite offers a generous walk in closet and a beautifully appointed en suite bath, while two additional bedrooms and a full guest bath provide comfortable accommodations for family, guests, or a home office. Convenient first floor living makes everyday life both comfortable and efficient. Relax on the welcoming front porch or entertain on the rear deck overlooking the backyard. Located in Copperwood, a thoughtfully planned neighborhood surrounded by conservation and walking trails, this home offers the ideal combination of comfort, style, and everyday convenience. Specifications, dimensions, features, and finishes are subject to change without notice. Photos may depict similar homes and may include AI-enhanced renderings for illustrative purposes only.
- Listing Status:
- Active
- Date Added:
- August 4, 2026
- Data Last Updated:
- September 13, 2026 at 1:57PM
- Listing Office:
- The Gove Group Real Estate, LLC : 603-778-6400
- Listing Agent:
- Carrie Blair : 603-778-6400 : cblair@thegovegroup.com
- MLS ID:
- 5103352

- Style: Ranch
- Roofing: Asphalt Shingle
- General: Wood FrameConcretePoured Concrete
- Road/Access: Cul-de-SacPavedPublic Maintained Road
- School District: Barrington Sch Dsct SAU #74
- County: Strafford
- Driveway: Paved
- Zoning: residentail
- Utilities: PropaneUnderground Utilities
- Water: Private
- Sewer: Private
This listing courtesy of Carrie Blair , The Gove Group Real Estate, LLC
Monthly Payment
- Principal & Interest $
- Property Taxes $
- Home Insurance $
- VA Funding Fee $

Location
Similar Listing
 Presented by Veterans United Realty