81 Deer Ridge Drive, Barrington, NH 03825
- 2 beds |
- 2 baths |
- 2,494 sqft
 Single-Family Home
  Built in 1992
  5.03acre lot
 2 car garage
  $251/sqft
  Listed 1 month ago
Property Description
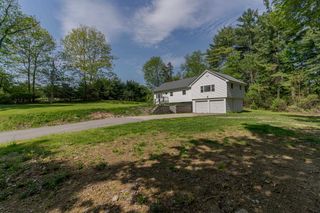
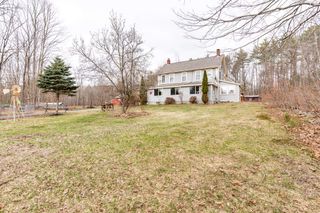
Custom-designed and built by the seller, this contemporary Cape/Saltbox blends character, comfort, and privacy in a desirable, established Barrington subdivision. Set on 5.03 gently sloping acres with wooded surroundings to the rear, the property offers exceptional elbow room, natural beauty, and frequent wildlife sightings. Warm stained cedar siding complements the home’s setting, while the vaulted living area creates an open, airy feel. Enjoy outdoor living with a spacious deck and a 3-season screened porch, ideal for relaxing or entertaining. The flexible floor plan includes two bedrooms and a full bath upstairs, along with a first-floor den that could work well as a home office or potential third bedroom. The septic system is designed for three bedrooms. The walkout lower level adds valuable living and functional space, featuring a fully finished rec room plus a large area currently used as a woodworking shop, perfect for hobbies, projects, or future customization. A generously sized 24x24 garage offers ample room for vehicles, storage, or equipment. A distinctive property offering space, privacy, and thoughtful design, ready for its next chapter. Move in just in time to enjoy your own wild blueberry harvest!
- Listing Status:
- Pending
- Date Added:
- April 19, 2026
- Data Last Updated:
- May 26, 2026 at 6:58AM
- Listing Office:
- RE/MAX Shoreline : 603-431-1111
- Listing Agent:
- Maria Shute : 603-498-8460 : maria@shuterealty.com
- MLS ID:
- 5084347

- General: BlindsWood FireplaceNatural LightVaulted CeilingProgrammable ThermostatBasement Laundry
- Appliances: Electric CooktopDishwasherMicrowaveWall OvenRefrigerator
- Basement: Climate ControlledPartially FinishedWalkout
- Flooring: CarpetHardwoodVinyl
- A/C: Central AC
- Heating: PropaneForced AirHot Water
- General: DeckDog FenceScreened PorchShed
- Style: CapeSaltbox
- Roofing: Architectural Shingle
- General: Wood FrameCedar ExteriorWood SidingPoured Concrete
- Road/Access: PavedPublic Maintained Road
- County: Strafford
- Driveway: Paved
- Zoning: DEER R
- Utilities: Cable AvailablePropane
- Water: Drilled WellPrivate
- Sewer: Leach FieldPrivate
This listing courtesy of Maria Shute , RE/MAX Shoreline
Monthly Payment
- Principal & Interest $
- Property Taxes $
- Home Insurance $
- VA Funding Fee $

Location
Similar Listings Nearby
 Presented by Veterans United Realty