Lot 4 The Woodlands at Merry Hill, Barrington, NH 03825
- 4 beds |
- 3 baths |
- 4,088 sqft
 Single-Family Home
  Built in 2026
  4.15acre lot
 2 car garage
  $291/sqft
  Listed 3 months ago
Property Description
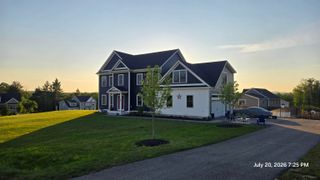
Now under construction, the stunning Abana Classic is an Energy Star® certified home offering over 2,700 square feet of thoughtfully designed living space. This elegant floor plan features four bedrooms, two-and-a-half baths, and a two-car garage. The open-concept first floor boasts 9-foot ceilings, a spacious kitchen with a walk-in pantry perfect for entertaining, and a sun-filled dining room with a cathedral ceiling. Additional highlights include a private first-floor office, a functional mudroom, and an inviting living room with a cozy gas fireplace. A bright sunroom leads to a patio—ideal for gatherings or relaxing while overlooking your expansive lot. Upstairs, the luxurious primary suite features dual walk-in closets, a spa-inspired bath, and a private nook. Three additional bedrooms, a full bath, second-floor laundry, and a versatile second-floor office or flex space provide flexibility to suit today’s modern lifestyle. Nestled within this intimate community, three expansive homesites offer 4+ acres each. If this floor plan isn’t the perfect fit, additional designs and customization options are available on other lots—allowing you to tailor every detail and create a home that truly reflects your vision and lifestyle. Experience exceptional craftsmanship, modern energy efficiency, and the rare opportunity to build a brand-new home with acreage. The Woodlands at Merry Hill offers an ideal location just minutes from Route 125, with easy access to hiking trails, scenic lakes, and opportunities for swimming and outdoor recreation. Move in by the end of summer and get settled before the new school year begins.
- Listing Status:
- Active
- Date Added:
- April 16, 2026
- Data Last Updated:
- July 28, 2026 at 10:57PM
- Listing Office:
- The Gove Group Real Estate, LLC : 603-778-6400
- Listing Agent:
- Carleigh T Baer : 603-303-1994 : cbaer@thegovegroup.com
- MLS ID:
- 5083916

- General: DeckENERGY STAR Qual DoorsCovered PorchENERGY STAR Qual WindowsLow E Window(s)
- Style: ColonialFarmhouse
- Roofing: Architectural Shingle
- General: Wood FrameVinyl SidingPoured Concrete
- Road/Access: AssociationRoad Maintenance AgreemntPavedPrivate Road
- HOA Amenities: Snow RemovalTrash RemovalHOA FeePlowing422.0Quarterly
- School District: Barrington Sch Dsct SAU #74
- County: Strafford
- Driveway: Paved
- Zoning: Residential
- Utilities: Underground Utilities
- Water: Drilled WellPrivate
- Sewer: PrivateSeptic
This listing courtesy of Carleigh T Baer , The Gove Group Real Estate, LLC
Monthly Payment
- Principal & Interest $
- Property Taxes $
- Home Insurance $
- VA Funding Fee $

Location
Similar Listings Nearby
 Presented by Veterans United Realty