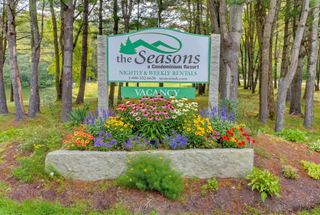
14G The Seasons at Attitash G, Bartlett, NH 03812
- 2 beds |
- 2 baths |
- 1,386 sqft
 Condominium
  Built in 1986
  —— sqft lot
  —— car garage
  $285/sqft
  Listed 1 month ago
Property Description
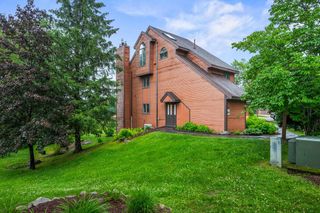
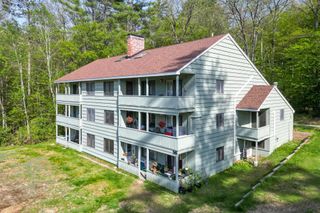
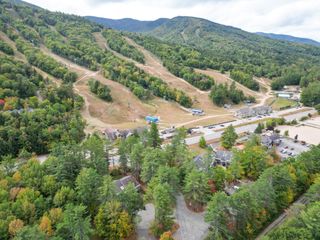
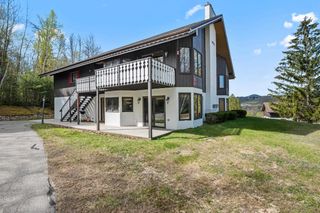
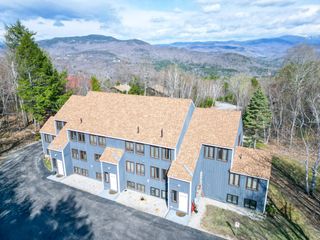
Located at the top of the resort, this turnkey 2-bedroom, 2-bath penthouse with a large family room/loft delivers the mountain-view lifestyle. The bright, open-concept living/dining area flows seamlessly onto a covered porch, perfect for relaxing after a hike or apres ski. The family room adds flexible living and sleeping space and opens directly to a private upper deck, giving you two levels of outdoor living. Both bedrooms are comfortably sized, the bathrooms are well-appointed, and the entire unit is designed for easy ownership, whether you’re using it as a getaway, an investment property, or both. Fully furnished all you have to do is unpack your suitcase and a dedicated storage locker is located downstairs for any extra gear. Amenities include a clubhouse with ping pong, arcade, indoor pool, a playground, tennis, and more. Only minutes to the mountain slopes and trails, and a short drive to all the fun activities, dining spots, and shopping that the White Mountains are known for.
- Listing Status:
- Active
- Date Added:
- June 20, 2026
- Data Last Updated:
- July 29, 2026 at 4:58AM
- Listing Office:
- Badger Peabody & Smith Realty : 603-356-5757
- Listing Agent:
- Ellen K Christian : 203-856-4844 : EllenC@BadgerPeabodySmith.com
- MLS ID:
- 5095903

- General: DeckCovered Porch
- Style: Top FloorTownhouse
- Parking: On-Site
- Roofing: Architectural Shingle
- General: Wood FrameWood ExteriorConcrete
- Road/Access: AssociationPrivate RoadPrivately MaintainedShared
- HOA Amenities: ClubhouseExercise FacilityIndoor PoolSnow RemovalTennis CourtTrash RemovalHeated PoolCableLandscapingPlowingRecreationSewerTrashWater500.0Monthly
- County: Carroll
- Driveway: Paved
- Zoning: 01-Town Comm Dist
- Utilities: Cable at SitePropane
- Water: Community
- Sewer: Community
This listing courtesy of Ellen K Christian , Badger Peabody & Smith Realty
Monthly Payment
- Principal & Interest $
- Property Taxes $
- Home Insurance $
- VA Funding Fee $

Location
Similar Listings Nearby
 Presented by Veterans United Realty