8J River Run Drive J, Bartlett, NH 03812
- 1 bath |
- 619 sqft
 Condominium
  Built in 1985
  —— sqft lot
  —— car garage
  $363/sqft
  Listed 1 month ago
Property Description
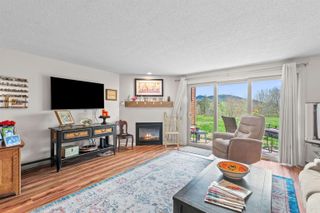
Fully furnished, fully renovated and ready for you! This private end-studio unit has been thoughtfully renovated with a new gas fireplace, walk-in shower, new kitchen cabinets and countertops, new windows, and luxury vinyl plank flooring throughout. With modern finishes, functional design and lots of natural light, this is the perfect mountain getaway. In-unit washer and dryer add everyday convenience and the newly updated sliding glass doors lead to a private walk-out deck with bistro set perfect for unwinding after a day on the mountain. The HOA fees make ownership effortless including heating, water, sewer, hot water, internet, cable and trash removal. The amenities here are arguably the best in the valley including indoor and outdoor pools, fitness center, tennis and basketball courts, playground, game room and a trail network right out your door. With Attitash Mountain just across the street, direct Saco River beach access and Matty B’s restaurant on site, everything you need is right here. River Run is also perfectly located minutes from Storyland, Mount Cranmore and North Conway Village. With proven rental income potential through the on-site management program, this unit is the perfect place to call home base or become a source of income.
- Listing Status:
- Active
- Date Added:
- June 17, 2026
- Data Last Updated:
- July 29, 2026 at 3:59AM
- Listing Office:
- Pinkham Real Estate : 603-356-5425
- Listing Agent:
- Carrie Erickson : : carrie@pinkhamrealestate.com
- MLS ID:
- 5095198

- General: Patio
- Style: End UnitGround FloorStudio
- Roofing: Metal
- General: Wood FrameVertical SidingConcrete
- Road/Access: Association
- HOA Amenities: ClubhouseExercise FacilityManagement PlanPlaygroundIndoor StorageLandscapingBasketball CourtBeach AccessCommon AcreageHot TubIn-Ground PoolSaunaTennis CourtCableHeatHot WaterLandscapingPlowingRecreationSewerTrashWaterInternet528.49Monthly
- School District: SAU #9
- County: Carroll
- Driveway: Common/SharedPaved
- Zoning: 01- Town Comm Dist
- Current Use: None
- Utilities: CablePropane
- Water: Community
- Sewer: Community
This listing courtesy of Carrie Erickson , Pinkham Real Estate
Monthly Payment
- Principal & Interest $
- Property Taxes $
- Home Insurance $
- VA Funding Fee $

Location
Similar Listing
 Presented by Veterans United Realty