D37 Eagle Ridge Road D37, Bartlett, NH 03812
- 2 beds |
- 2 baths |
- 1,064 sqft
 Condominium
  Built in 1993
  —— sqft lot
  —— car garage
  $418/sqft
  Listed 12 days ago
Property Description
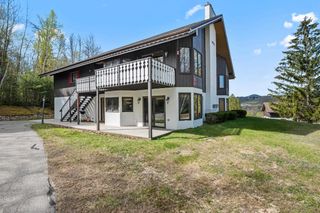
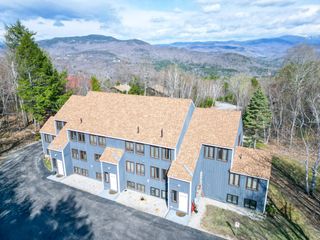
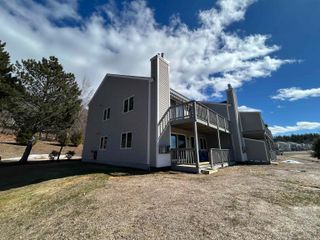
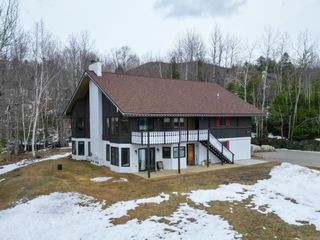
Unit D37 at Eagle Ridge sits at the end of the road with no buildings below or to your left, offering rare privacy and unobstructed mountain views. Cathedral Ledge and the Moat Mountains fill the horizon, and on a clear evening the sunset over the ridge line is the kind of thing you stop what you're doing to watch. Step outside onto the brand-new deck and you've got the perfect spot to take it all in, morning coffee or evening glass of wine in hand. Inside, the updates are the kind that actually matter: hardwood floors throughout, a renovated kitchen with newer appliances and custom cabinetry, and bathrooms that have been fully refreshed, including a walk-in tiled shower with a glass door. Big windows keep the space bright and connected to those views even when you're inside. Eagle Ridge comes with a heated in-ground pool and tennis courts, and the trails in Merriman State Forest are right at your doorstep for cross-country skiing and snowshoeing when the snow arrives. You're in low-tax Bartlett, but North Conway's restaurants, shops, and everything else is just a few minutes down the road. The Saco River is close, the skiing at Attitash and Cranmore is even closer, and the hiking is, well, everywhere. Whether this is your full-time home base or your go-to getaway in the White Mountains, this unit delivers views, privacy, and location without having to compromise on any of them.
- Listing Status:
- Active
- Date Added:
- May 14, 2026
- Data Last Updated:
- May 27, 2026 at 12:58AM
- Listing Office:
- Badger Peabody & Smith Realty : 603-356-5757
- Listing Agent:
- Austin S Hale : 603-781-1027 : AustinH@BadgerPeabodySmith.com
- MLS ID:
- 5088807

- General: TrashDeckIn-Ground PoolTennis Court
- Style: End RowEnd UnitTop Floor
- Roofing: Shingle
- General: Wood FrameConcrete Slab
- Road/Access: Shared
- HOA Amenities: In-Ground PoolTennis CourtLandscapingPlowingSewerTrashWater950.0Quarterly
- School District: SAU #9
- County: Carroll
- Driveway: Common/SharedPaved
- Zoning: 05-Town Res Dist A
- Utilities: Cable AvailablePropaneSatellite
- Water: Community
- Sewer: Community
This listing courtesy of Austin S Hale , Badger Peabody & Smith Realty
Monthly Payment
- Principal & Interest $
- Property Taxes $
- Home Insurance $
- VA Funding Fee $

Location
Similar Listings Nearby

 Presented by Veterans United Realty