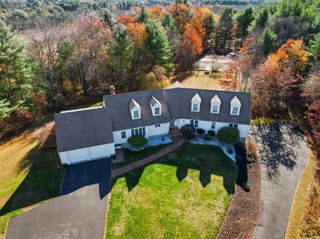
1 Chandler Road, Bedford, NH 03110
- 5 beds |
- 4 baths |
- 7,852 sqft
 Single-Family Home
  Built in 1979
  3.7acre lot
 3 car garage
  $140/sqft
  Listed 27 days ago
Property Description
Expansive Cape in the heart of Bedford offering exceptional flexibility, generous living space, and a layout designed to adapt to a variety of needs. With both formal and informal living spaces, the home offers room to gather, entertain, relax, and work from home with ease. Four wood fireplaces add warmth, character, and timeless charm throughout. With options for either a first- or second-floor primary suite, this home offers up to five bedrooms or more depending on how the rooms are used, along with space for one or two home offices. Two stairways lead to the second floor, adding convenience and versatility, while the adaptable floor plan is ideal for many living arrangements, including multi-generational living. Recent bathroom updates, abundant hardwood flooring, and central air add comfort and appeal throughout the home. The kitchen features a spacious footprint with vintage charm and plenty of room to create the dream kitchen you have always envisioned. Outside, enjoy a private, fenced backyard in a quiet setting that is conveniently close to shopping, restaurants, and major highways. Don’t miss out on this one-of-a-kind property.
- Listing Status:
- Active
- Date Added:
- June 30, 2026
- Data Last Updated:
- July 27, 2026 at 5:58PM
- Listing Office:
- Keller Williams Realty-Metropolitan : 603-232-8282
- Listing Agent:
- Kerri Crowley : 603-232-8282 : kerricrowley@kw.com
- MLS ID:
- 5097392

- General: Partial FenceGarden SpaceNatural Shade
- Style: Cape
- Parking: Auto OpenDirect EntryUnderground
- Roofing: Architectural Shingle
- General: Wood FrameVinyl SidingConcrete
- Road/Access: PavedPublic
- School District: Bedford Sch District SAU #25
- County: Hillsborou
- Driveway: Paved
- Zoning: RA
- Utilities: Cable Available
- Water: Private
- Sewer: Leach FieldPrivateSeptic
This listing courtesy of Kerri Crowley , Keller Williams Realty-Metropolitan
Monthly Payment
- Principal & Interest $
- Property Taxes $
- Home Insurance $
- VA Funding Fee $

Location
Similar Listing
 Presented by Veterans United Realty