11 Edward Circle, Bedford, NH 03110
- 2 beds |
- 2 baths |
- 2,360 sqft
 Condominium
  Built in 2000
  —— sqft lot
  1 car garage
  $208/sqft
  Listed 17 days ago
Property Description
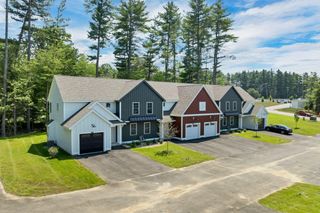
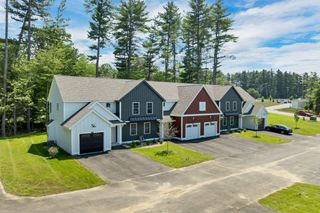
Welcome to River Glen, one of Bedford, New Hampshire’s most desirable townhouse communities, offering comfort, convenience, and low-maintenance living in a highly sought-after location. This beautifully maintained two-bedroom, two-bath townhome features a bright, inviting floor plan with comfortable living spaces designed for everyday enjoyment and easy entertaining. The main level offers a warm and welcoming living area with great natural light, a functional kitchen and dining space, and a layout that feels both open and practical. The finished walkout lower level adds valuable flexibility, perfect for a family room, home office, fitness space, media room, guest area, or hobby room. With direct access to the outdoors, this additional living space enhances both the functionality and livability of the home. River Glen residents enjoy wonderful community amenities, including a clubhouse, gym, and community pool, creating an easy lifestyle with places to relax, gather, and stay active. Ideally located close to shopping, dining, commuter routes, major highways, Manchester-Boston Regional Airport, and all that Bedford has to offer, this home is an excellent opportunity for buyers seeking convenience and value. Whether you are downsizing, simplifying, investing, or looking for a Bedford home with access to a highly regarded school system, this River Glen townhome offers location, lifestyle, and flexibility all in one.
- Listing Status:
- Pending
- Date Added:
- July 10, 2026
- Data Last Updated:
- July 27, 2026 at 3:58PM
- Listing Office:
- EXP Realty : 888-398-7062
- Listing Agent:
- Dempsey Realty Group : 603-661-5529 : dempseyteam1@gmail.com
- MLS ID:
- 5099220

- General: Ceiling FanGas Fireplace1 FireplacePrimary BR w/ BANatural LightWalk-in Closet
- Appliances: DishwasherDryerMicrowaveElectric RangeRefrigeratorWasher
- Basement: Finished
- Flooring: Vinyl Plank
- A/C: Central AC
- Heating: Natural GasForced Air
- General: Balcony
- Style: Townhouse
- Roofing: Shingle
- General: Vinyl SidingConcrete
- Road/Access: Paved
- HOA Amenities: LandscapingPlowingRecreationTrashWater545.0Monthly
- School District: Bedford Sch District SAU #25
- County: Hillsborou
- Driveway: Paved
- Zoning: Res
- Utilities: Other
- Water: Public
- Sewer: Public
This listing courtesy of Dempsey Realty Group , EXP Realty
Monthly Payment
- Principal & Interest $
- Property Taxes $
- Home Insurance $
- VA Funding Fee $

Location
Similar Listings Nearby
 Presented by Veterans United Realty