12 Rachel Way, Bedford, NH 03110
- 4 beds |
- 6 baths |
- 6,684 sqft
 Single-Family Home
  Built in 2002
  1.02acre lot
 3 car garage
  $262/sqft
  Listed 1 month ago
Property Description
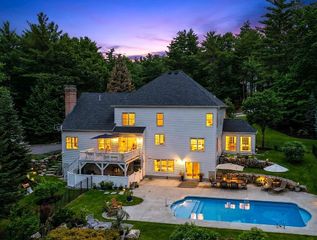
Meticulously landscaped and privately set, this exceptional estate masterfully blends luxury, comfort, and functionality. Offering over 6,000 finished square feet with 4+ bedrooms and 6 bathrooms, this thoughtfully designed residence showcases refined finishes, versatile living spaces, and distinctive custom features throughout. At the heart of the home, the chef's kitchen features an oversized island, walk-in pantry, and seamless flow into the breakfast area and dramatic two-story great room, where soaring windows fill the space with natural light. The inviting 3-season room opens to an extended composite deck overlooking the private backyard, creating the perfect setting for morning coffee or outdoor entertaining. Architectural details including plantation shutters, transom doorways, and stunning windows enhance the formal dining room and dedicated whisky room. The first-floor primary suite offers a luxurious retreat, while an additional first-floor bedroom with private bath provides exceptional flexibility for guests or extended stays. Upstairs, three spacious bedrooms, a large bonus room, and Jack-and-Jill baths offer a well-designed layout that balances comfort and convenience. Designed for entertaining, the daylight walkout lower level features a custom-built English pub with authentic oak ceiling tiles and integrated sound system controls, a billiards area, media room, private office, and half bath. Outside, your own private resort awaits. Enjoy summer days by the pool, relax beneath the custom pergola, or gather around the impressive 7.5-foot firepit table. The expansive outdoor living spaces provide the ideal backdrop for both entertaining and peaceful relaxation. Additional amenities include a 3-car garage, updated bathrooms, vaulted ceilings, gas fireplace, irrigation system, security system, electric dog fence, house air compressor, and leach field replaced in 2017. Tour this stunning home on Saturday June 20 10-11:30 am & Sunday June 21 12:30-2pm.
- Listing Status:
- Active
- Date Added:
- June 9, 2026
- Data Last Updated:
- July 27, 2026 at 2:58PM
- Listing Office:
- Keller Williams Realty Metro-Londonderry : 603-232-8282
- Listing Agent:
- Chris Grant : 267-733-3380 : granthomes@kw.com
- MLS ID:
- 5093621

- Style: Colonial
- Roofing: Asphalt Shingle
- General: Stone ExteriorVinyl SidingConcrete
- Road/Access: Cul-de-Sac
- County: Hillsborou
- Driveway: Paved
- Zoning: RA
- Utilities: Cable
- Water: Private
- Sewer: Leach FieldPrivate
This listing courtesy of Chris Grant , Keller Williams Realty Metro-Londonderry
Monthly Payment
- Principal & Interest $
- Property Taxes $
- Home Insurance $
- VA Funding Fee $

Location
Similar Listings Nearby

 Presented by Veterans United Realty