14 Hancock Drive, Bedford, NH 03110
- 2 beds |
- 3 baths |
- 4,284 sqft
 Condominium
 Built in 2000
 1.28acre lot
 2 car garage
 $198/sqft
 Listed 19 days ago
Property Description
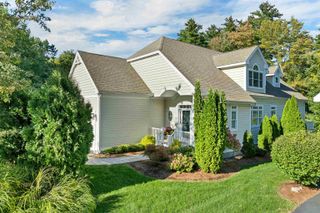
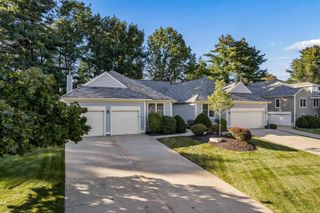
Welcome to 14 Hancock Drive, located in the desirable Windstone Community of Bedford, NH! This beautifully maintained home offers the ease and convenience of single-level living, featuring 2 bedrooms and 3 baths, thoughtfully designed for comfort and everyday living. Enjoy a bright, inviting layout with plenty of space to relax and entertain. The beautiful sunroom is the perfect place to unwind year-round, featuring radiant heated floors for added warmth and comfort. The finished basement offers even more versatility, providing the perfect space for entertaining, a potential third bedroom, or a private home office to suit your needs. Step outside and enjoy the beautifully maintained surroundings without the work, as landscaping is taken care of by the community. Spend less time on maintenance and more time enjoying the comfort and convenience of your home. Ideally located near shopping, restaurants, hospitals, Manchester-Boston Regional Airport, and major highways, this home offers easy access to everything you need while being tucked away in a welcoming Bedford community. If you’re looking for low-maintenance living without sacrificing space, comfort, or convenience, 14 Hancock Drive is ready to welcome you home! Open Houses this Saturday, Oct. 24th, 11-1:00, and Sunday, Oct. 25th, 11-1:00.
- Listing Status:
- Active
- Date Added:
- October 9, 2026
- Data Last Updated:
- October 28, 2026 at 7:59AM
- Listing Office:
- RE/MAX Synergy : 603-472-3900
- Listing Agent:
- Joseph McCarthy : 603-472-3900 : joemccarthy@nhsynergy.com
- Contact:
- Cell: 603-785-2826
- MLS ID:
- 5113635

- Style: Ranch
- Roofing: Architectural Shingle
- General: Wood FrameVinyl SidingPoured Concrete
- Road/Access: Privately Maintained
- HOA Amenities: LandscapingPlowingRecreationTrash719.0Monthly
- County: Hillsborou
- Driveway: Paved
- Zoning: RA
- Utilities: CableOther
- Water: Public
- Sewer: Leach FieldSeptic
This listing courtesy of Joseph McCarthy , RE/MAX Synergy
Monthly Payment
- Principal & Interest $
- Property Taxes $
- Home Insurance $
- VA Funding Fee $

Location
Similar Listings Nearby
 Presented by Veterans United Realty