25 Indian Rock Road, Bedford, NH 03110
- 4 beds |
- 4 baths |
- 5,394 sqft
 Single-Family Home
 Built in 2026
 1.25acre lot
 2 car garage
 $287/sqft
 Listed 3 months ago
Property Description
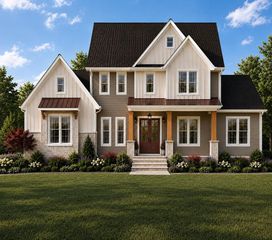
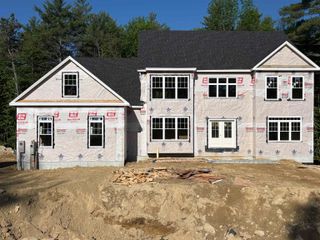
Welcome to 25 Indian Rock Road, where exceptional craftsmanship, distinctive architectural details and immediate occupancy come together in this stunning 3,359 sq ft, 4-bedroom, 3.5-bath new construction home by Denali Building & Development. Striking curb appeal features natural stone walls, granite steps, stone accents, metal roof details, Marvin windows and Trex decking. Inside, rich walnut flooring, a white oak staircase with iron balusters and custom millwork showcase the attention to detail throughout. The family room features custom wood ceiling beams and a handcrafted wraparound fireplace mantel. The beautifully appointed kitchen offers abundant custom cabinetry, quartz countertops, full-height quartz backsplash, spacious island and elegant white-and-brass appliances. A walk-in pantry extends the kitchen with additional cabinetry, sink and workspace. The first-floor primary suite offers a private retreat with spa-inspired bath featuring a freestanding soaking tub, tiled shower and dual vanities. Upstairs are three spacious bedrooms, including one with an en-suite bath. Additional highlights include a finished laundry room, impressive mudroom with 12-foot custom built-in storage, epoxy garage flooring and a covered rear Trex deck with cathedral ceiling overlooking the irrigated yard. Conveniently located near Bedford schools, shopping, dining and commuter routes. Custom-quality new construction without the wait!
- Listing Status:
- Active
- Date Added:
- July 24, 2026
- Data Last Updated:
- October 28, 2026 at 12:57PM
- Listing Office:
- BHGRE Masiello Bedford : 603-625-2800
- Listing Agent:
- Scott Vaillancourt : 603-674-0872 : scottvaillancourt@masiello.com
- MLS ID:
- 5101526

- General: Covered PorchENERGY STAR Qual Windows
- Style: ContemporaryModern Architecture
- Roofing: Architectural Shingle
- General: Stone ExteriorVinyl SidingWood ExteriorConcrete
- Road/Access: Public Maintained Road
- School District: Bedford Sch District SAU #25
- County: Hillsborou
- Driveway: Paved
- Zoning: Residential
- Utilities: Underground Utilities
- Water: Drilled WellPrivate
- Sewer: Leach FieldPrivateSeptic
This listing courtesy of Scott Vaillancourt , BHGRE Masiello Bedford
Monthly Payment
- Principal & Interest $
- Property Taxes $
- Home Insurance $
- VA Funding Fee $

Location
Similar Listings Nearby

 Presented by Veterans United Realty