29 Old Sawmill Road, Bedford, NH 03110
- 5 beds |
- 4 baths |
- 3,844 sqft
 Single-Family Home
  Built in 1978
  1acre lot
 2 car garage
  $225/sqft
  Listed 19 days ago
Property Description
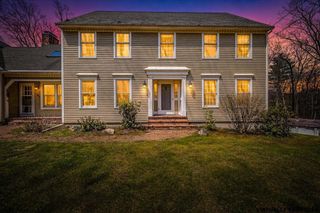
Pool is now open! Get ready to host your friends and family at this incredible home! Welcome to 29 Old Sawmill Road in desirable Bedford, NH—where space, flexibility, and thoughtful updates come together in a beautifully maintained home. Offering 4–5 bedrooms and 4 bathrooms, this property is ideally suited for a variety of living arrangements, whether you need room for guests, a home office, or multigenerational living. Significant recent improvements provide both comfort and peace of mind, including a roof, gutters and siding installed in 2024, a repaved driveway (2021), and an updated heating system just five years young. Inside, a new basement bathroom (2022) enhances functionality, while the in-home water filtration and softener system (2020) adds everyday convenience. Inside, the family room boasts a vaulted ceiling and a gas fireplace, creating a warm and inviting space for everyday living or entertaining. The home also includes a formal dining room and a formal living room, offering elegant spaces for hosting and gathering. Just off the kitchen, a screened porch expands your living area during the warmer months, providing the perfect spot to relax, dine, or enjoy the outdoors in comfort. A finished walk-out basement with a full bath adds even more versatile living space—perfect for a guest suite, recreation area, or private retreat. Outdoor living truly shines with a composite deck (2023), perfect for entertaining or unwinding. The in-ground pool is thoughtfully set in its own dedicated area, allowing you to enjoy poolside fun while still preserving separate backyard space for recreation, gardening, or quiet enjoyment. Located in a highly sought-after community known for its desirable school system, and close to shopping, dining, and commuter routes, this home offers the perfect blend of flexibility, updates, and location. Agents: Please see non-public remarks.
- Listing Status:
- Active
- Date Added:
- May 7, 2026
- Data Last Updated:
- May 26, 2026 at 5:57AM
- Listing Office:
- RE/MAX Innovative Properties : 603-434-4101
- Listing Agent:
- Susan J Ochoa : 603-434-4101 : sochoa@innovativesells.com
- MLS ID:
- 5087556

- General: Full FenceIn-Ground PoolScreened Porch
- Style: ColonialGarrison
- Parking: Auto OpenParking Spaces 5 - 10
- Roofing: Architectural Shingle
- General: Wood FrameVinyl SidingPoured Concrete
- Road/Access: Public
- School District: Bedford Sch District SAU #25
- County: Hillsborou
- Driveway: Paved
- Zoning: RA
- Utilities: Cable
- Water: Drilled Well
- Sewer: Septic
This listing courtesy of Susan J Ochoa , RE/MAX Innovative Properties
Monthly Payment
- Principal & Interest $
- Property Taxes $
- Home Insurance $
- VA Funding Fee $

Location
Similar Listings Nearby
 Presented by Veterans United Realty