39 Colonel Daniels Drive, Bedford, NH 03110
- 5 beds |
- 4 baths |
- 5,016 sqft
 Single-Family Home
 Built in 2000
 5.41acre lot
 3 car garage
 $238/sqft
 Listed 27 days ago
Property Description
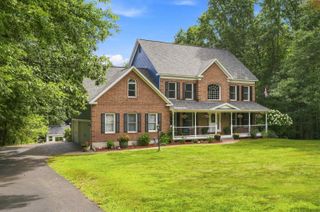
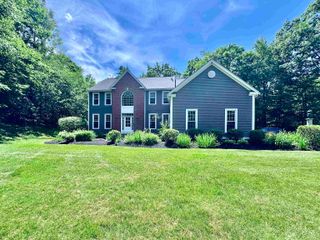
Beautifully maintained and thoughtfully designed, this custom Colonial is gracefully set atop a knoll in a desirable neighborhood. Showcasing quality craftsmanship, elevated finishes, and an inviting open-concept layout, this exceptional home offers the perfect balance of elegance, comfort, and space for entertaining family and friends. The sun-filled foyer welcomes you with soaring ceilings and a grand sense of space. A spacious private office provides an ideal work-from-home retreat, while the formal living and dining rooms offer elegant entertaining spaces highlighted by custom moldings and exquisite woodwork. At the heart of the home, the expansive kitchen features stainless steel appliances and flows seamlessly into the inviting family room, where cathedral ceilings and views of the private backyard create a warm gathering space. Upstairs, the impressive primary suite features double tray ceilings and a luxurious ensuite bath with a large jetted soaking tub, walk-in shower with dual shower heads, and separate water closet. Three additional generously sized bedrooms, each accented with crown molding, and a full bathroom complete the second floor. The finished lower level provides exceptional additional living space for recreation or entertaining. A spacious family room features custom built-in cabinetry and a dedicated desk area with beautifully crafted shelving, cabinets, and drawers. A wall of windows and French doors fills the space with natural light, while the walkout provides convenient access to the side yard. Located within Bedford’s award-winning school district, this home offers easy access to shopping, dining, major commuting routes, and abundant outdoor recreation. Combining timeless Colonial charm, generous living spaces, and quality craftsmanship throughout, this move-in-ready home presents an exceptional opportunity to enjoy the best of Bedford living. Don’t miss the chance to make this remarkable property your own!
- Listing Status:
- Active
- Date Added:
- October 1, 2026
- Data Last Updated:
- October 28, 2026 at 7:59AM
- Listing Office:
- Keller Williams Realty-Metropolitan : 603-232-8282
- Listing Agent:
- T.J. Potter : 603-232-8282 : tjpotter99@gmail.com
- MLS ID:
- 5112430

- General: Patio
- Style: Colonial
- Parking: Direct EntryGarageAttached
- Roofing: Asphalt Shingle
- General: Wood FrameWood SidingConcrete
- Road/Access: PavedPublic
- School District: Bedford Sch District SAU #25
- County: Hillsborou
- Driveway: Paved
- Zoning: RA
- Utilities: Cable
- Water: Drilled WellPrivate
- Sewer: Leach FieldPrivateSeptic
This listing courtesy of T.J. Potter , Keller Williams Realty-Metropolitan
Monthly Payment
- Principal & Interest $
- Property Taxes $
- Home Insurance $
- VA Funding Fee $

Location
Similar Listings Nearby
 Presented by Veterans United Realty