43 Camelot Drive, Bedford, NH 03110
- 4 beds |
- 3 baths |
- 3,213 sqft
 Single-Family Home
  Built in 1977
  1.6acre lot
 3 car garage
  $208/sqft
  Listed 1 month ago
Property Description
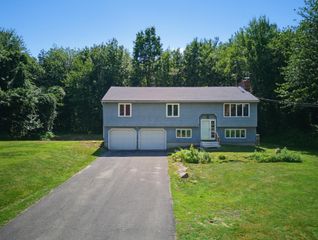
Welcome home to 43 Camelot Drive, a stunning contemporary residence nestled inside Bedford’s highly sought-after Knolls at Camelot neighborhood. Located within the coveted one-mile circle on an expansive 1.6-acre lot with a huge backyard, this property is being sold as-is, offering an incredible equity-building opportunity in a premier location. Spanning a total of 3,021 sq. ft. of versatile living space, the home offers 4 bedrooms and 3 bathrooms, capturing an open, airy ambiance featuring striking vaulted ceilings in the kitchen and living room. Comfort meets efficiency with two cozy fireplaces and a cost-saving pellet stove on the main floor, complemented by the convenience of a central vac system and modernized utilities. The thoughtfully updated interior boasts brand-new laminate flooring in the family and living rooms, alongside classic hardwood in both the primary en suite and the library, which could easily serve as an extra bedroom. A former hot tub room has been cleverly converted into a private home office, while a relaxing screened-in porch off the living room offers a quiet retreat overlooking the grounds. Car enthusiasts and hobbyists will love the spacious 3-car garage, positioned directly beneath a detached, ADU possible studio space/ with kitchen that is perfect for guests, in-laws, or rental income. Bring your finishing touches to this unique estate that beautifully balances modern design, flexible spaces, and unmatched multi-generational functionality. Showings begin Tuesday June 23rd.
- Listing Status:
- Active
- Date Added:
- June 22, 2026
- Data Last Updated:
- July 27, 2026 at 1:59PM
- Listing Office:
- Duston Leddy Real Estate : 603-610-8285
- Listing Agent:
- Roger Howe : 800-387-8533 : roger@dustonleddy.com
- MLS ID:
- 5096035

- General: DeckPorchCovered PorchEnclosed PorchScreened PorchShed
- Style: Contemporary
- Parking: FinishedDrivewayGaragePaved
- Roofing: Asphalt Shingle
- General: Wood FrameConcreteConcrete Slab
- Road/Access: PavedPublic
- School District: Bedford Sch District SAU #25
- County: Hillsborou
- Driveway: Paved
- Zoning: RA
- Current Use: None
- Utilities: Cable
- Water: Drilled WellPrivate
- Sewer: 1000 GallonLeach Field at GradePrivate
This listing courtesy of Roger Howe , Duston Leddy Real Estate
Monthly Payment
- Principal & Interest $
- Property Taxes $
- Home Insurance $
- VA Funding Fee $

Location
Similar Listings Nearby
 New - 2 days ago
 Presented by Veterans United Realty