47 Indian Rock Road, Bedford, NH 03110
- 4 beds |
- 3 baths |
- 4,874 sqft
 Single-Family Home
  Built in 2023
  1.01acre lot
 2 car garage
  $255/sqft
  Listed 1 month ago
Property Description
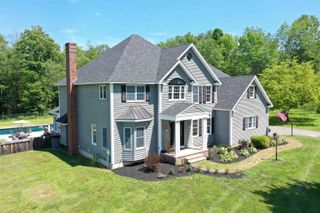
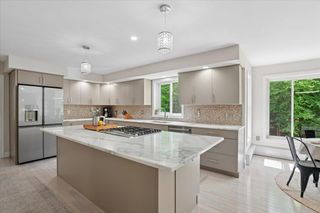
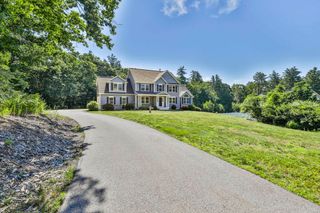
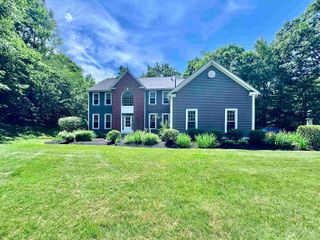
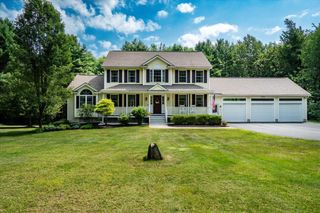
Welcome to this beautifully updated home in the highly sought-after Preserve at West Bedford. Thoughtfully designed with both everyday living and entertaining in mind, this spacious 4-bedroom Colonial offers over 3,500 square feet of beautifully finished living space on a private 1.01-acre lot. The open-concept main level features 9-foot ceilings, an abundance of natural light, a gas fireplace, dedicated office space with custom built-in desk and mill work, an upgraded chef's kitchen complete with quartz countertops, a large center island, upgraded appliances, custom coffee bar with beverage fridge, custom tile backsplash, millwork, and custom walk-in pantry. Upstairs, all four bedrooms offer walk-in closets, including a luxurious primary suite with vaulted ceilings, dual walk-in closets, a spa-inspired bath featuring a soaking tub, oversized tiled shower, double vanity, and private water closet. Additional highlights include second-floor laundry, smart toilets, central air, a composite deck overlooking the wooded setting and fenced in yard. Extensive upgrades throughout; new patio, finished basement area, custom millwork throughout, electric fireplaces in the primary bedroom, and bathroom, exterior lighting, irrigation and plantings. The unfinished basement area offers endless potential for future expansion. Enjoy the perfect blend of modern comfort, quality craftsmanship, and access to conservation land and neighborhood walking trails, all within one of Bedford's most desirable communities.
- Listing Status:
- Active
- Date Added:
- June 3, 2026
- Data Last Updated:
- July 27, 2026 at 1:59PM
- Listing Office:
- EXP Realty : 888-398-7062
- Listing Agent:
- Gina Aselin : 603-620-3830 : ginaaselin@gmail.com
- MLS ID:
- 5092514

- General: DeckFull FencePatioCovered Porch
- Style: Colonial
- Parking: Attached
- Roofing: Architectural Shingle
- General: Wood FrameVinyl SidingConcrete
- Road/Access: Paved
- County: Hillsborou
- Driveway: Paved
- Zoning: Residential
- Utilities: Underground Utilities
- Water: Drilled Well
- Sewer: 1250 GallonConcreteLeach FieldPrivateSeptic Design AvailableSeptic
This listing courtesy of Gina Aselin , EXP Realty
Monthly Payment
- Principal & Interest $
- Property Taxes $
- Home Insurance $
- VA Funding Fee $

Location
Similar Listings Nearby
 Presented by Veterans United Realty