49 Birkdale Road, Bedford, NH 03110
- 4 beds |
- 3 baths |
- 2,303 sqft
 Single-Family Home
  Built in 1986
  1.5acre lot
 2 car garage
  $293/sqft
  Listed 3 months ago
Property Description
Welcome to this beautifully maintained home of one owner for the past 27 years! This move-in-ready home offers exceptional upgrades on a private 1.5-acre wooded lot. The oversized main level features three bedrooms, including a primary with a 3/4 ensuite, a full guest bath with laundry, and a grand living room with cathedral ceilings and upgraded flooring. The heart of the home is the custom dream kitchen, boasting a built-in semi-circular dining extension, custom cabinetry, high-end appliances, and a dedicated coffee bar with additional storage. The finished lower level serves as a complete living suite with its own kitchen, living room with a propane stove, bedroom, full bath, and stackable laundry, ideal for rental income or multi-generational living. Efficiency is key, with triple-pane Pella windows throughout most of the home and owned solar panels providing significant savings on electricity. Outdoor living shines with a year-round enclosed sunroom, a large deck with a hot tub, and professional landscaping. Additional features include a two-car garage, a freshly paved driveway (2025), and a prime location near shopping and highways while maintaining total serenity. All this as well as its prime location in sought after Bedford for only $675,000! Open House on Saturday 7/25 from 10am-12pm.
- Listing Status:
- Active
- Date Added:
- April 9, 2026
- Data Last Updated:
- July 27, 2026 at 6:58PM
- Listing Office:
- Market My Property, LLC : 603-261-6450
- Listing Agent:
- Jeremy Duhamel : 603-717-1591 : jeremy@marketmyproperty.com
- MLS ID:
- 5082895

- General: DeckHot TubEnclosed Porch
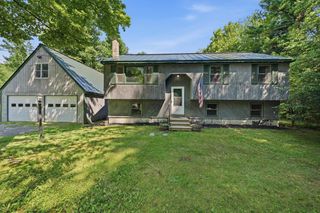
- Style: Raised Ranch
- Parking: Direct EntryDrivewayGaragePavedAttached
- Roofing: Asphalt Shingle
- General: Wood FrameClapboard ExteriorConcrete
- Road/Access: PavedPublic
- School District: Bedford Sch District SAU #25
- County: Hillsborou
- Driveway: Paved
- Zoning: RA
- Utilities: Propane
- Water: Drilled Well
- Sewer: Septic
This listing courtesy of Jeremy Duhamel , Market My Property, LLC
Monthly Payment
- Principal & Interest $
- Property Taxes $
- Home Insurance $
- VA Funding Fee $

Location
Similar Listings Nearby
 Presented by Veterans United Realty