75 Birkdale Road, Bedford, NH 03110
- 4 beds |
- 3 baths |
- 4,958 sqft
 Single-Family Home
  Built in 1985
  3.8acre lot
 2 car garage
  $182/sqft
  Listed 1 month ago
Property Description
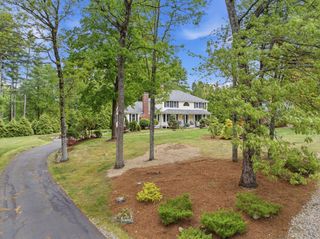
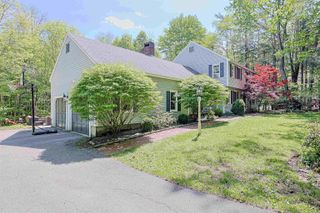
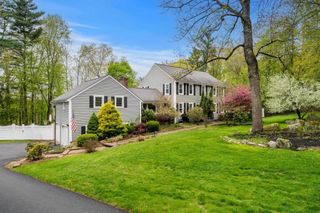
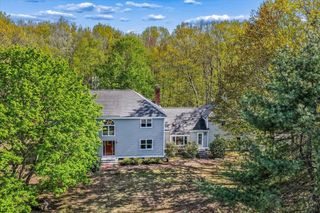
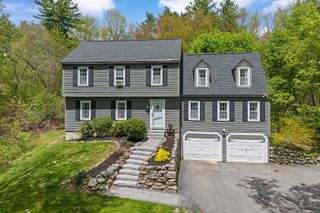
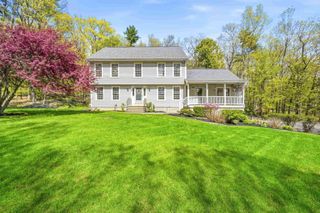
OFFERS DUE MONDAY BY NOON! These Sellers have made nearly $500K in UPDATES and IMPROVEMENTS since purchasing 6 years ago!!! Discover the perfect combination of classic New England architecture and expansive natural beauty at 75 Birkdale Road. Set on a sprawling, level 3.8 acre lot in one of Bedford’s most desirable and established neighborhoods, this stunning Colonial offers the space, privacy, and quality you’ve been searching for. With 2,688 square feet of meticulously maintained living space, plus a 758 square foot unfinished walk up attic ideal for an additional home office, playroom or media center and a massive 1,512 square foot unfinished basement providing endless potential for a home gym or workshop. Step inside to find gleaming hardwood floors throughout the main level, reflecting a commitment to timeless quality. The Chef's kitchen expertly designed by Granite State Kitchen in Bedford, is the heart of the home and is equipped with premium SS appliances, induction/electric range, dishwasher, and refrigerator, all framed by a functional layout designed for entertaining. The family room is drenched in sunlight and features new windows and a new wood burning fireplace. A formal dining room, private home office, convenient mudroom and updated half bath complete the main level. Upstairs, the primary suite offers a serene escape with sophisticated finishes. The primary bathroom has been completely reimagined with a high-end renovation, featuring a modern double vanity with sleek cabinetry, premium stone countertops, and updated designer lighting. There are 3 additional generously sized bedrooms and an updated full bath ensuring plenty of space for family and guests. With nearly 4 acres of level, landscaped land, your backyard is a private sanctuary. Enjoy summer evenings in your screened in porch, on the back deck or soak in the hot tub while overlooking your expansive fenced in yard. Close to schools, shopping, eateries and more. Open Houses:
- Listing Status:
- Pending
- Date Added:
- April 26, 2026
- Data Last Updated:
- May 26, 2026 at 5:57AM
- Listing Office:
- Coldwell Banker Realty Bedford NH : 603-471-0777
- Listing Agent:
- Lisa Wilkens : 603-722-8777 : lisa.wilkens@nemoves.com
- MLS ID:
- 5085480

- General: Cedar ClosetPrimary BR w/ BANatural Light1st Floor Laundry
- Appliances: DishwasherDryerElectric RangeRefrigeratorWasher
- Basement: Concrete FloorStorage SpaceUnfinishedBasement Stairs
- Flooring: HardwoodTile
- A/C: Mini Split
- Heating: OilBaseboardHot Water
- General: DeckFull FenceGarden SpaceHot TubPatioScreened PorchShedStorage
- Style: Colonial
- Parking: Auto OpenDirect EntryDrivewayGarageParking Spaces 6+PavedAttached
- Roofing: Asphalt Shingle
- General: Wood FrameWood SidingPoured Concrete
- Road/Access: PavedPublic Maintained Road
- School District: Bedford Sch District SAU #25
- County: Hillsborou
- Driveway: Paved
- Zoning: RA
- Utilities: CableUnderground Utilities
- Water: Drilled WellPrivate
- Sewer: PrivateSeptic
This listing courtesy of Lisa Wilkens , Coldwell Banker Realty Bedford NH
Monthly Payment
- Principal & Interest $
- Property Taxes $
- Home Insurance $
- VA Funding Fee $

Location
Similar Listings Nearby
 Presented by Veterans United Realty